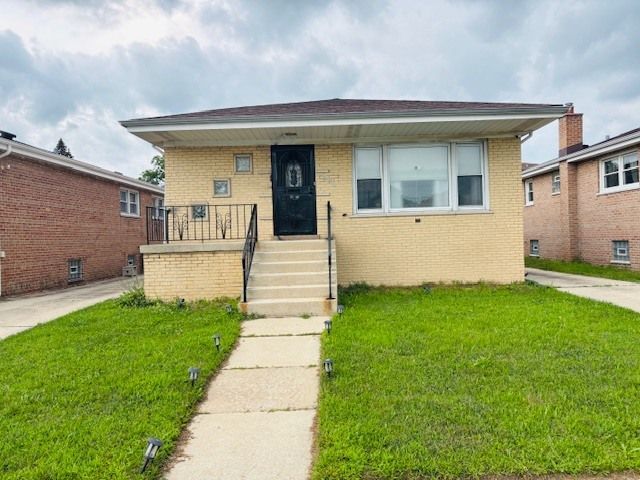

BEDS3
BATHS2 full
SQUARE FEET1,300
MLS#12774249
STATUSNew
PROPERTY TYPEResidential - Single Family
SCHOOLDistrict 155
Property Description
Price Drop! Close before Christmas... This spacious ranch-style home offers a fantastic opportunity for a buyer looking to add their personal touch and build equity. Featuring 3 generously sized bedrooms, 2 full bathrooms, along with a finished basement and ample storage , makes this home a great foundation for its next chapter. With some TLC and cosmetic updates, this property has excellent potential to shine. The practical ranch layout, features comfortable bedroom sizes, and ample kitchen space make it a great option for an owner-occupant looking to customize their home or an investor seeking a property with upside. Outside, enjoy a spacious backyard with room to relax, entertain, garden, or create your own outdoor oasis. A private driveway provides convenient off-street parking and leads to a 2-car garage, offering plenty of parking and additional storage space. Bring your ideas, your vision, and a little creativity-this one is ready for its transformation!
Property Features
Property Type: Residential - Single Family
Basement: Yes
Basement: Finished, Full
Cooling: Central Air
Garage: 2
Heating: Natural Gas
Lot Size: 0.07 Acres
Taxes: $9,991
Year Built: 1967
Feature Descriptions
Additional rooms: No additional rooms
Association Includes: None
Dining Room: Kitchen/Dining Combo
Exterior: Brick
Laundry: In Unit
Lot Dimensions: 25X120
Parcel#: 29122200180000
Parking: Concrete, Yes, Detached, Garage
Sewer: Public Sewer
Total Rooms: 6
Township: Thornton
Water: Public
Room Sizes
Bedroom 2: 13X14
Bedroom 3: 13X14
Dining Room: 12X12
Kitchen: 14X14
Laundry: 8X10
Living Room: 18X14
Primary Bedroom: 16X14
Local Schools
School District: District 155
Listed By / Shown By
Listed By
Agency Name: Real People Realty
Agency Phone: 815-469-7449
Shown By
Agency Title: Gambino Realtors
Agency Phone: 815-282-2222

Estimate Your Payment
Estimated Payment
$ 1,722.04 per month $835.79 Principal & Interest $832.58 Property Tax $53.67 Homeowner's Insurance
380 Bensley Avenue | MLS# 12774249
This single family home located at 380 Bensley Avenue , Calumet City, IL 60409 is currently listed for sale with an asking price of $184,000. This property was built in 1967 and has 3 bedrooms and 2 full baths with 1300 sq. ft. Bensley Avenue is located within the District 155 school district. Search Calumet City real estate on www.gogambino.com today.