
BEDS2
BATHS2 full
SQUARE FEET1,266
MLS#12801684
STATUSNew
PROPERTY TYPEResidential - Townhouse
SUBDIVISIONAlgonquin Lakes
SCHOOLDistrict 300
Property Description
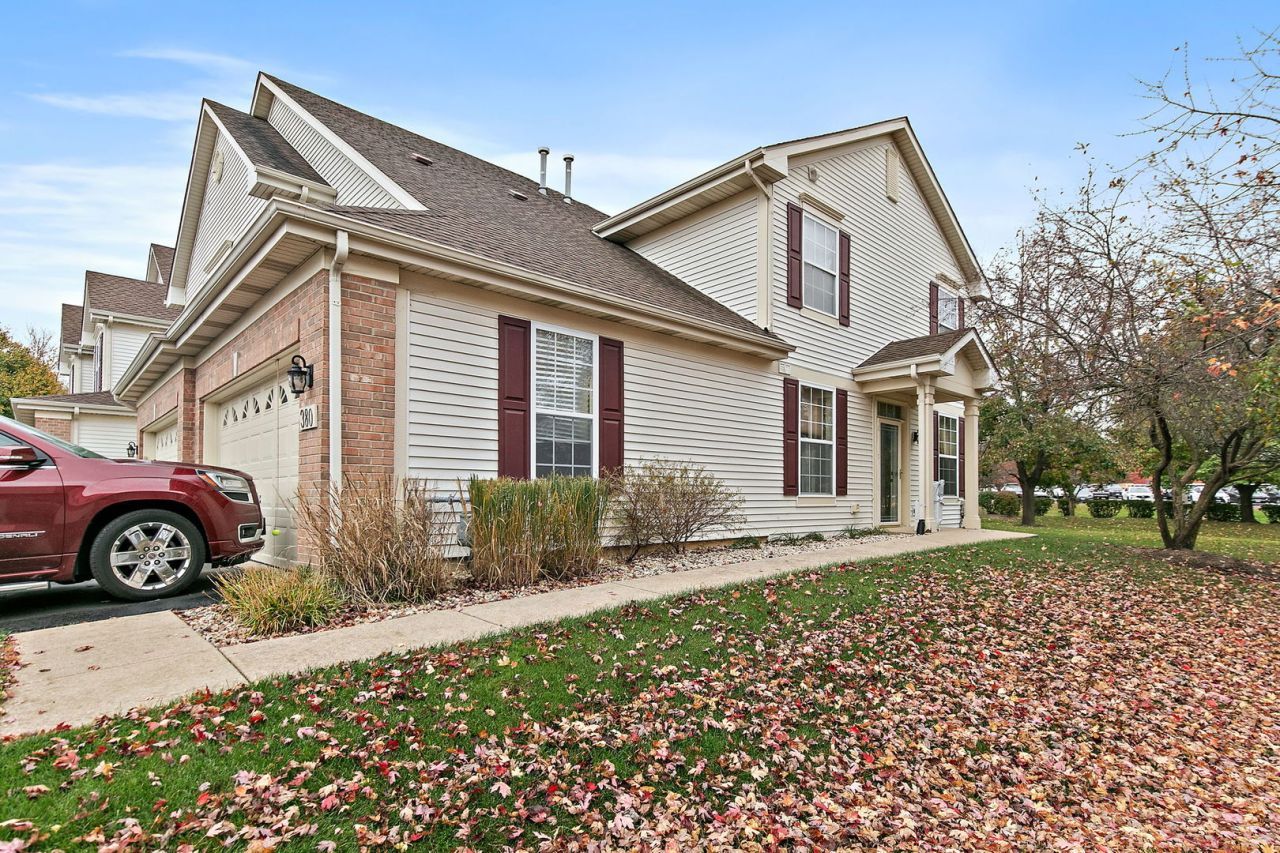
You will fall in love with this beautifully maintained first floor ranch! This unit has beautiful nature views, private entrance and plenty of natural light! Inside you will find 9 foot ceilings, eat in kitchen, living room/dining room combo, cozy fireplace, patio off the living room and a 2 car garage! The spacious main bedroom features a large walk in closet, updated full bath with a heated floor and a tray ceiling!The second bedroom is ample in size with a large closet and cozy carpeting! Enjoy the easy to care for laminate flooring throughout! Located in the desirable Algonquin Lakes community! Selling As-Is
Property Features
Property Type: Residential - Townhouse
Basement: None
Cooling: Central Air
Fireplaces: 1
Garage: 2
Heating: Gas, Forced Air
Lot Size: INTEGRAL
Roof Type: Asphalt
Stories: 1.0
Taxes: $1,377
Year Built: 2002
Feature Descriptions
Additional rooms: No additional rooms
Association Includes: Insurance, Exterior Maintenance, Lawn Care, Snow Removal
Exterior: Vinyl Siding
Fireplace Location(s): Living Room
HOA Fee: 201/ Monthly
Laundry: In Unit
Lot Dimensions: INTEGRAL
Parcel#: 0302126052
Parking: Yes, Attached, Garage
Pet Allowed: Cats OK, Dogs OK
Sewer: Public Sewer
Total Rooms: 5
Township: Dundee
Water: Public
Room Sizes
Bedroom 2: 11X11
Dining Room: 11X10
Kitchen: 18X10
Living Room: 17X12
Primary Bedroom: 17X11
Local Schools
High School: Dundee-Crown High School
Elementary School: Algonquin Lake Elementary School
School District: District 300
Listed By / Shown By
Listed By
Agency Name: Baird & Warner
Agency Phone: 815-459-1855
Shown By
Agency Title: Gambino Realtors
Agency Phone: 815-282-2222

Estimate Your Payment
Estimated Payment
$ 1,685.79 per month $1,476.25 Principal & Interest $114.75 Property Tax $94.79 Homeowner's Insurance
380 Lake Gillilan Way | MLS# 12801684
This townhouse located at 380 Lake Gillilan Way , Algonquin, IL 60102 is currently listed for sale with an asking price of $325,000. This property was built in 2002 and has 2 bedrooms and 2 full baths with 1266 sq. ft. Lake Gillilan Way is located in the Algonquin Lakes subdivision within the District 300 school district. Search Algonquin Lakes real estate on www.gogambino.com today.