
BEDS3
BATHS2 full
SQUARE FEET1,634
MLS#12707114
STATUSNew
PROPERTY TYPEResidential - Single Family
SCHOOLDistrict 600
Property Description
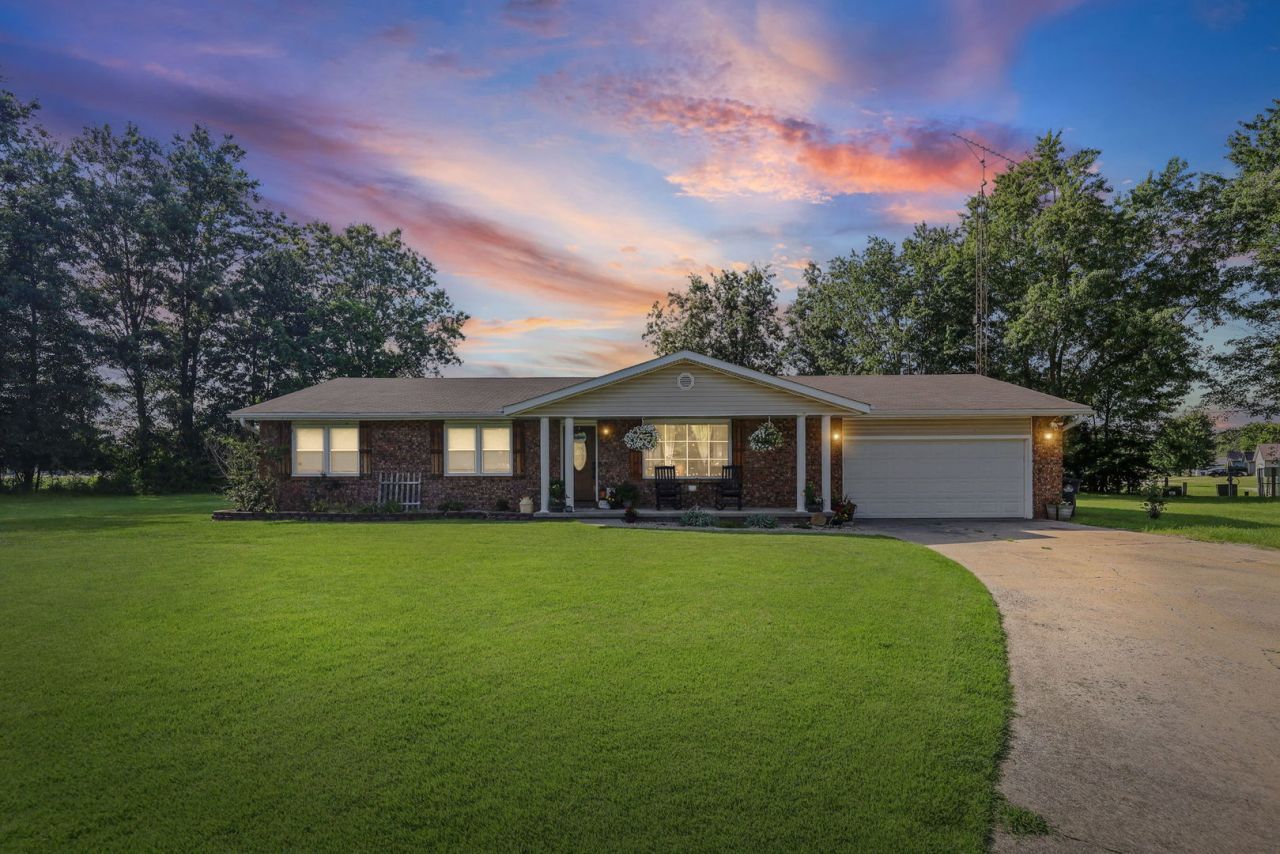
Move right into this beautifully updated 3 bedroom, 2 bath home in a desirable neighborhood! Completely renovated in 2017, this home features an open-concept living, dining, and kitchen area with solid surface countertops, hardwood floors, and abundant natural light, creating a warm and inviting space for everyday living and entertaining. The spacious laundry room offers added convenience and extra storage. Step outside to enjoy your backyard with a patio, above ground pool with deck, hot tub, storage shed, and a large backyard that's perfect for family gatherings, pets, or relaxing evenings. With modern updates, functional living spaces, and outdoor amenities, this move in ready home is one you won't want to miss!
Property Features
Property Type: Residential - Single Family
Basement: None
Cooling: Central Air
Garage: 2
Heating: Natural Gas, Forced Air
Home Style: Ranch
Lot Size: 0.57 Acres
Roof Type: Asphalt
Taxes: $3,199
Year Built: 1977
Amenities
Hot Tub
1st Floor Bedroom
1st Floor Full Bath
Walk-In Closet(s)
Open Floorplan
Dining Combo
Feature Descriptions
Additional rooms: No additional rooms
Additional Structures: Shed(s)
Appliances: Range, Microwave, Dishwasher, Refrigerator, Disposal
Association Includes: None
Dining Room: Kitchen/Dining Combo
Exterior: Vinyl Siding, Brick
Hot Tub: Yes
Laundry: Main Level, Electric Dryer Hookup
Lot: Level
Lot Dimensions: 30x136x155x155x142
Parcel#: 1100023900
Parking: Concrete, Yes, Garage Owned, Attached, Garage
Sewer: Public Sewer
Total Rooms: 6
Township: Salem
Water: Public
Room Sizes
Bedroom 2: 11X10
Bedroom 3: 12X10
Dining Room: COMBO
Kitchen: 23X14
Laundry: 13X6
Living Room: 23X14
Primary Bedroom: 14X14
Local Schools
High School: Salem Community High School
Middle School: Franklin Park Middle School
Elementary School: Hawthorn School
School District: District 600
Listed By / Shown By
Listed By
Agency Name: Equity Realty Group
Agency Phone: 618-526-0021
Shown By
Agency Title: Gambino Realtors
Agency Phone: 815-282-2222

Estimate Your Payment
Estimated Payment
$ 1,470.24 per month $1,131.04 Principal & Interest $266.58 Property Tax $72.63 Homeowner's Insurance
380 Northwood | MLS# 12707114
This single family home located at 380 Northwood, Salem, IL 62881 is currently listed for sale with an asking price of $249,000. This property was built in 1977 and has 3 bedrooms and 2 full baths with 1634 sq. ft. Northwood is located within the District 600 school district. Search Salem real estate on www.gogambino.com today.