
BEDS3
BATHS1 full 1 partial
SQUARE FEET1,400
MLS#12764958
STATUSNew
PROPERTY TYPEResidential - Single Family
SCHOOLDistrict 87
Property Description
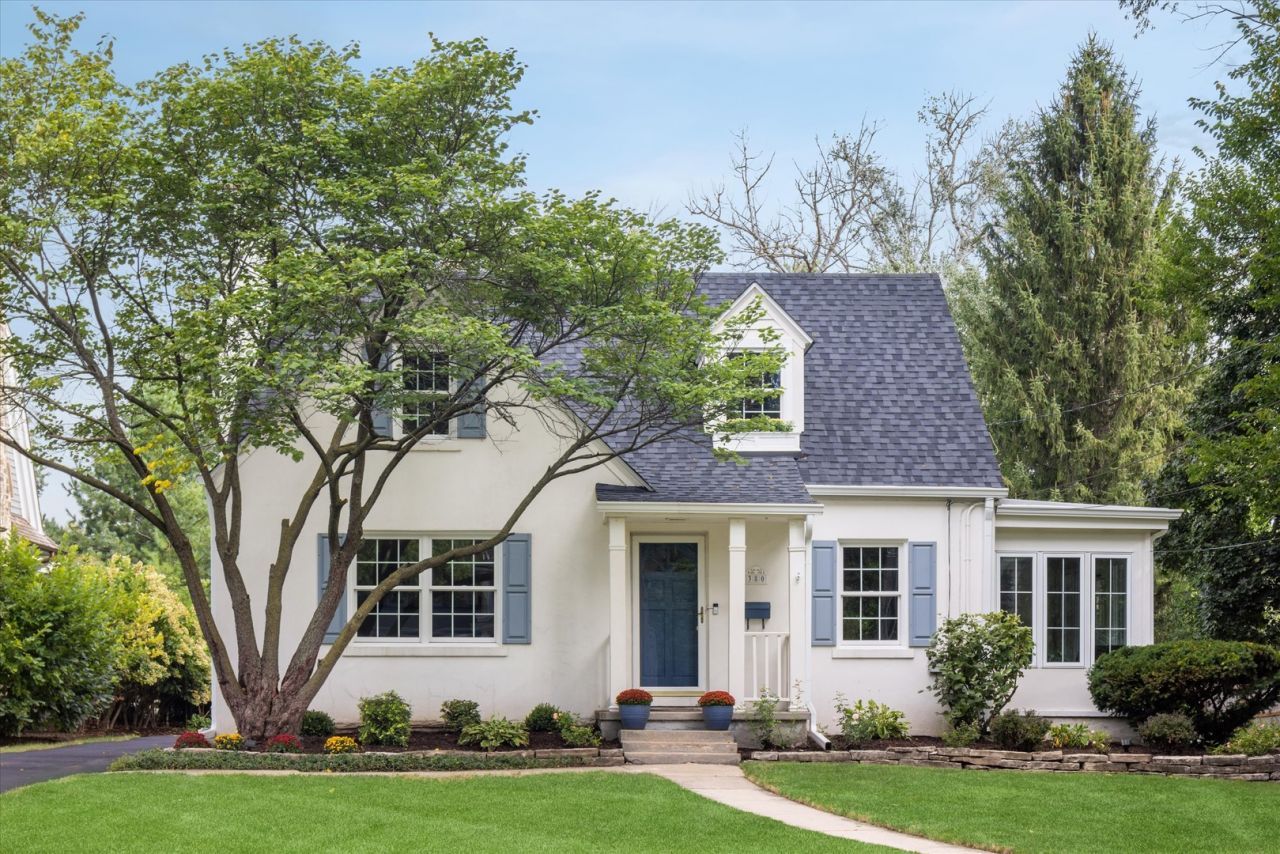
Nestled on a deep 80x193 in-town lot and set amongst luxury homes, this charming 1940s Cape Cod combines timeless character with endless potential. The light-filled main level features hardwood floors, living room with gas fireplace, formal dining room, a bright 3-season room ready for your early morning coffee plus an eat-in kitchen, renovated powder room (2026), and main-floor bedroom/den. Upstairs includes the primary bedroom, shared full renovated bath (2025), and a charming second bedroom complete with a hidden play nook. The finished basement adds versatile space for a family room, craft area, and extra storage. Outside, enjoy a private back patio and a 2-car detached garage. This home features loads of recent updates including many new Marvin windows (2025), new roof (2026), electric updates (2026), garage doors (2025) plus many newer appliances. It is truly move-in ready or expandable to fit your vision! (Seller has renovation plans available under additional info) You can't beat this in-town location that is blocks to Churchill Elementary which provides the new all-day kindergarten program for District 41 and a fabulous dual language program plus is only minutes from all Glen Ellyn's downtown has to offer in terms of shopping, restaurants and Metra train access!!
Property Features
Property Type: Residential - Single Family
Basement: Yes
Basement: Partially Finished, Full
Cooling: Central Air
Fireplaces: 1
Garage: 2
Heating: Natural Gas, Forced Air
Home Style: Cape Cod
Lot Size: 0.35 Acres
Taxes: $10,959
Year Built: 1941
Amenities
1st Floor Bedroom
Feature Descriptions
Additional rooms: Breakfast Room, Other Room, Sun Room
Appliances: Range, Dishwasher, Refrigerator, Washer, Dryer
Association Includes: None
Dining Room: Separate
Exterior: Stucco
Fireplace: Gas Log
Fireplace Location(s): Living Room
Lot Dimensions: 80x193
Parcel#: 0510207056
Parking: Asphalt, Yes, Garage Owned, Detached, Garage
Sewer: Public Sewer
Total Rooms: 8
Township: Milton
Water: Lake Michigan, Public
Room Sizes
Breakfast Room: 6X9
Other Room: 11X11
Sun Room: 7X12
Bedroom 2: 11X18
Bedroom 3: 10X12
Dining Room: 11X12
Family Room: 16X12
Kitchen: 13X9
Living Room: 20X14
Primary Bedroom: 13X21
Local Schools
High School: Glenbard West High School
Middle School: Hadley Junior High School
Elementary School: Churchill Elementary School
School District: District 87
Listed By / Shown By
Listed By
Agency Name: Compass
Agency Phone: 630-909-9551
Shown By
Agency Title: Gambino Realtors
Agency Phone: 815-282-2222

Estimate Your Payment
Estimated Payment
$ 4,031.17 per month $2,929.79 Principal & Interest $913.25 Property Tax $188.13 Homeowner's Insurance
380 Oak Street | MLS# 12764958
This single family home located at 380 Oak Street , Glen Ellyn, IL 60137 is currently listed for sale with an asking price of $645,000. This property was built in 1941 and has 3 bedrooms and 1 full and 1 partial baths with 1400 sq. ft. Oak Street is located within the District 87 school district. Search Glen Ellyn real estate on www.gogambino.com today.