
BEDS2
BATHS2 full
SQUARE FEET1,450
MLS#12750077
STATUSNew
PROPERTY TYPEResidential - Condominium
SUBDIVISIONTriumvera
SCHOOLDistrict 225
Property Description
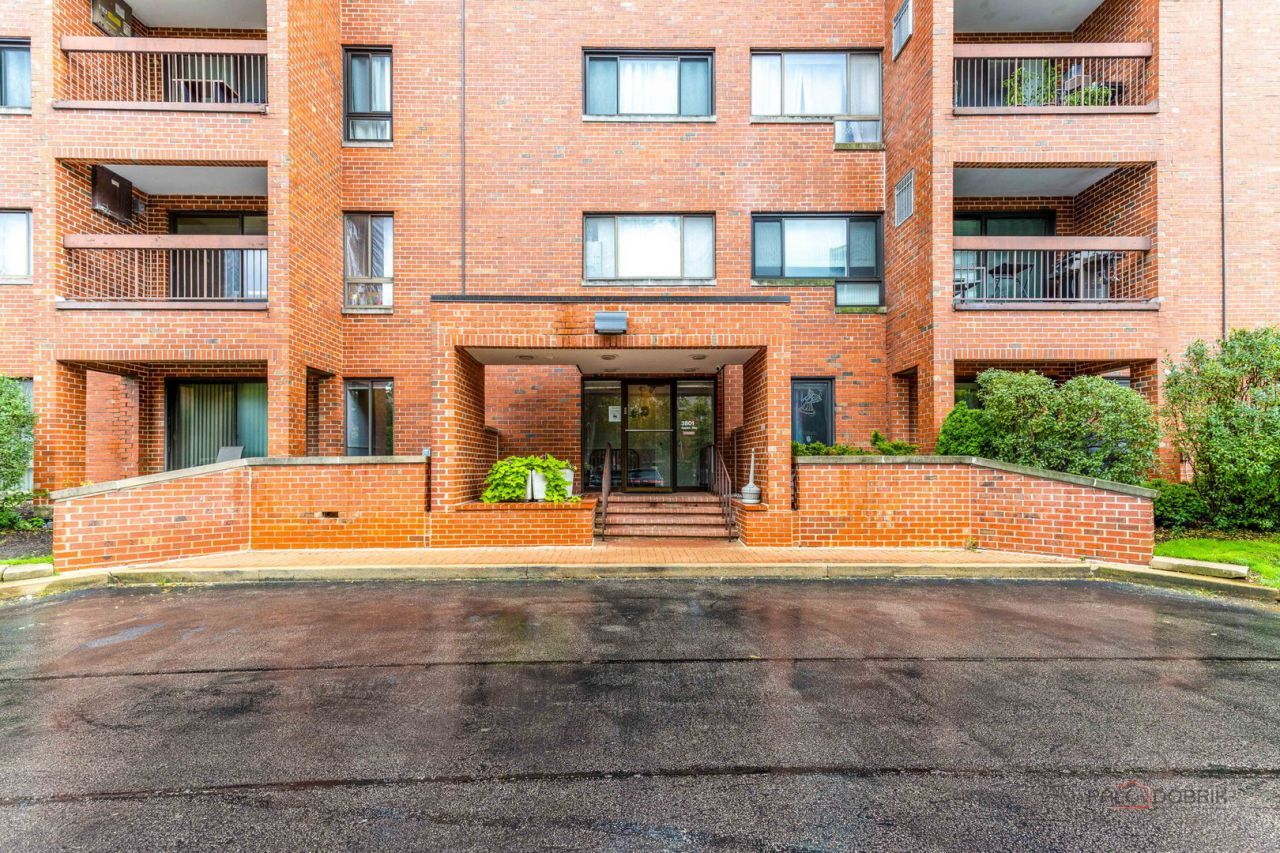
WELCOME TO TRIUMVERA, A VIBRANT COMMUNITY IN GLENVIEW, WITH A RESORT-STYLE POOL, HEALTH CLUB AND MORE. THIS LIGHT AND BRIGHT UNIT FEATURES LARGE WINDOWS, ALL OF WHICH WERE REPLACED LAST YEAR. WOOD LAMINATE FLOORS THROUGHOUT. OPEN FLOOR PLAN WITH A COMBINED DINING AND LIVING ROOM. THE GALLERY KITCHEN OFFERS PLENTY OF CABINET SPACE AND A BREAKFAST NOOK THAT OPENS ONTO THE BALCONY WITH A BEAUTIFUL VIEW. SPACIOUS MASTER BEDROOM WITH A WALK-IN CLOSET. IDEALLY SITUATED NEAR THE GLEN, SHOPPING, DINING, PARKS, GOLF COURSES AND MAJOR EXPRESSWAYS, WITH CONVENIENT ACCESS TO METRA AND OHARE INTERNATIONAL AIRPORT. LOCATED WITHIN THE HIGHLY ACCLAIMED GLENBROOK SOUTH HIGH SCHOOL DISTRICT. THE PRICE INCLUDES ALL THE FURNITURE.
Property Features
Property Type: Residential - Condominium
Basement: None
Cooling: Central Air
Garage: 1
Heating: Electric, Forced Air
Lot Size: COMMON
Roof Type: Asphalt
Stories: 6.0
Taxes: $3,457
Year Built: 1979
Amenities
Elevator
Storage
Feature Descriptions
Additional rooms: Storage
Appliances: Range, Microwave, Dishwasher, Refrigerator
Association Amenities: Bike Room/Bike Trails, Coin Laundry, Elevator in Residence, Exercise Room, Health Club, On Site Manager/Engineer, Party Room, Sundeck, Indoor Pool, Receiving Room, Tennis Court(s), Elevator(s)
Association Includes: Water, Parking, Insurance, Clubhouse, Exercise Facilities, Pool, Exterior Maintenance, Scavenger, Snow Removal
Dining Room: Combined w/ LivRm
Exterior: Brick
HOA Fee: 516/ Monthly
Lot Dimensions: COMMON
Other Equipment: Intercom
Parcel#: 04324020481015
Parking: Asphalt, Garage Door Opener, Heated Garage, Yes, Attached, Garage
Pet Allowed: Cats OK, Dogs OK
Sewer: Public Sewer
Total Rooms: 5
Township: Northfield
Water: Lake Michigan
Room Sizes
Storage: 5X4
Bedroom 2: 14X10
Dining Room: 13X12
Kitchen: 17X08
Living Room: 17X13
Primary Bedroom: 20X12
Local Schools
High School: Glenbrook South High School
Middle School: Springman Middle School
Elementary School: Westbrook Elementary School
School District: District 225
Listed By / Shown By
Listed By
Agency Name: Mila Tsarfis Real Estate
Agency Phone: 847-612-1100
Shown By
Agency Title: Gambino Realtors
Agency Phone: 815-282-2222

Estimate Your Payment
Estimated Payment
$ 1,665.77 per month $1,294.56 Principal & Interest $288.08 Property Tax $83.13 Homeowner's Insurance
3801 Appian Way, Unit 205 | MLS# 12750077
This condo located at 3801 Appian Way, Unit 205, Glenview, IL 60025 is currently listed for sale with an asking price of $285,000. This property was built in 1979 and has 2 bedrooms and 2 full baths with 1450 sq. ft. Appian Way, Unit 205 is located in the Triumvera subdivision within the District 225 school district. Search Triumvera real estate on www.gogambino.com today.