
BEDS3
BATHS2 full 1 partial
SQUARE FEET1,802
MLS#202606209
STATUSActive
PROPERTY TYPEResidential - Single Family
SCHOOLRockford 205
Property Description
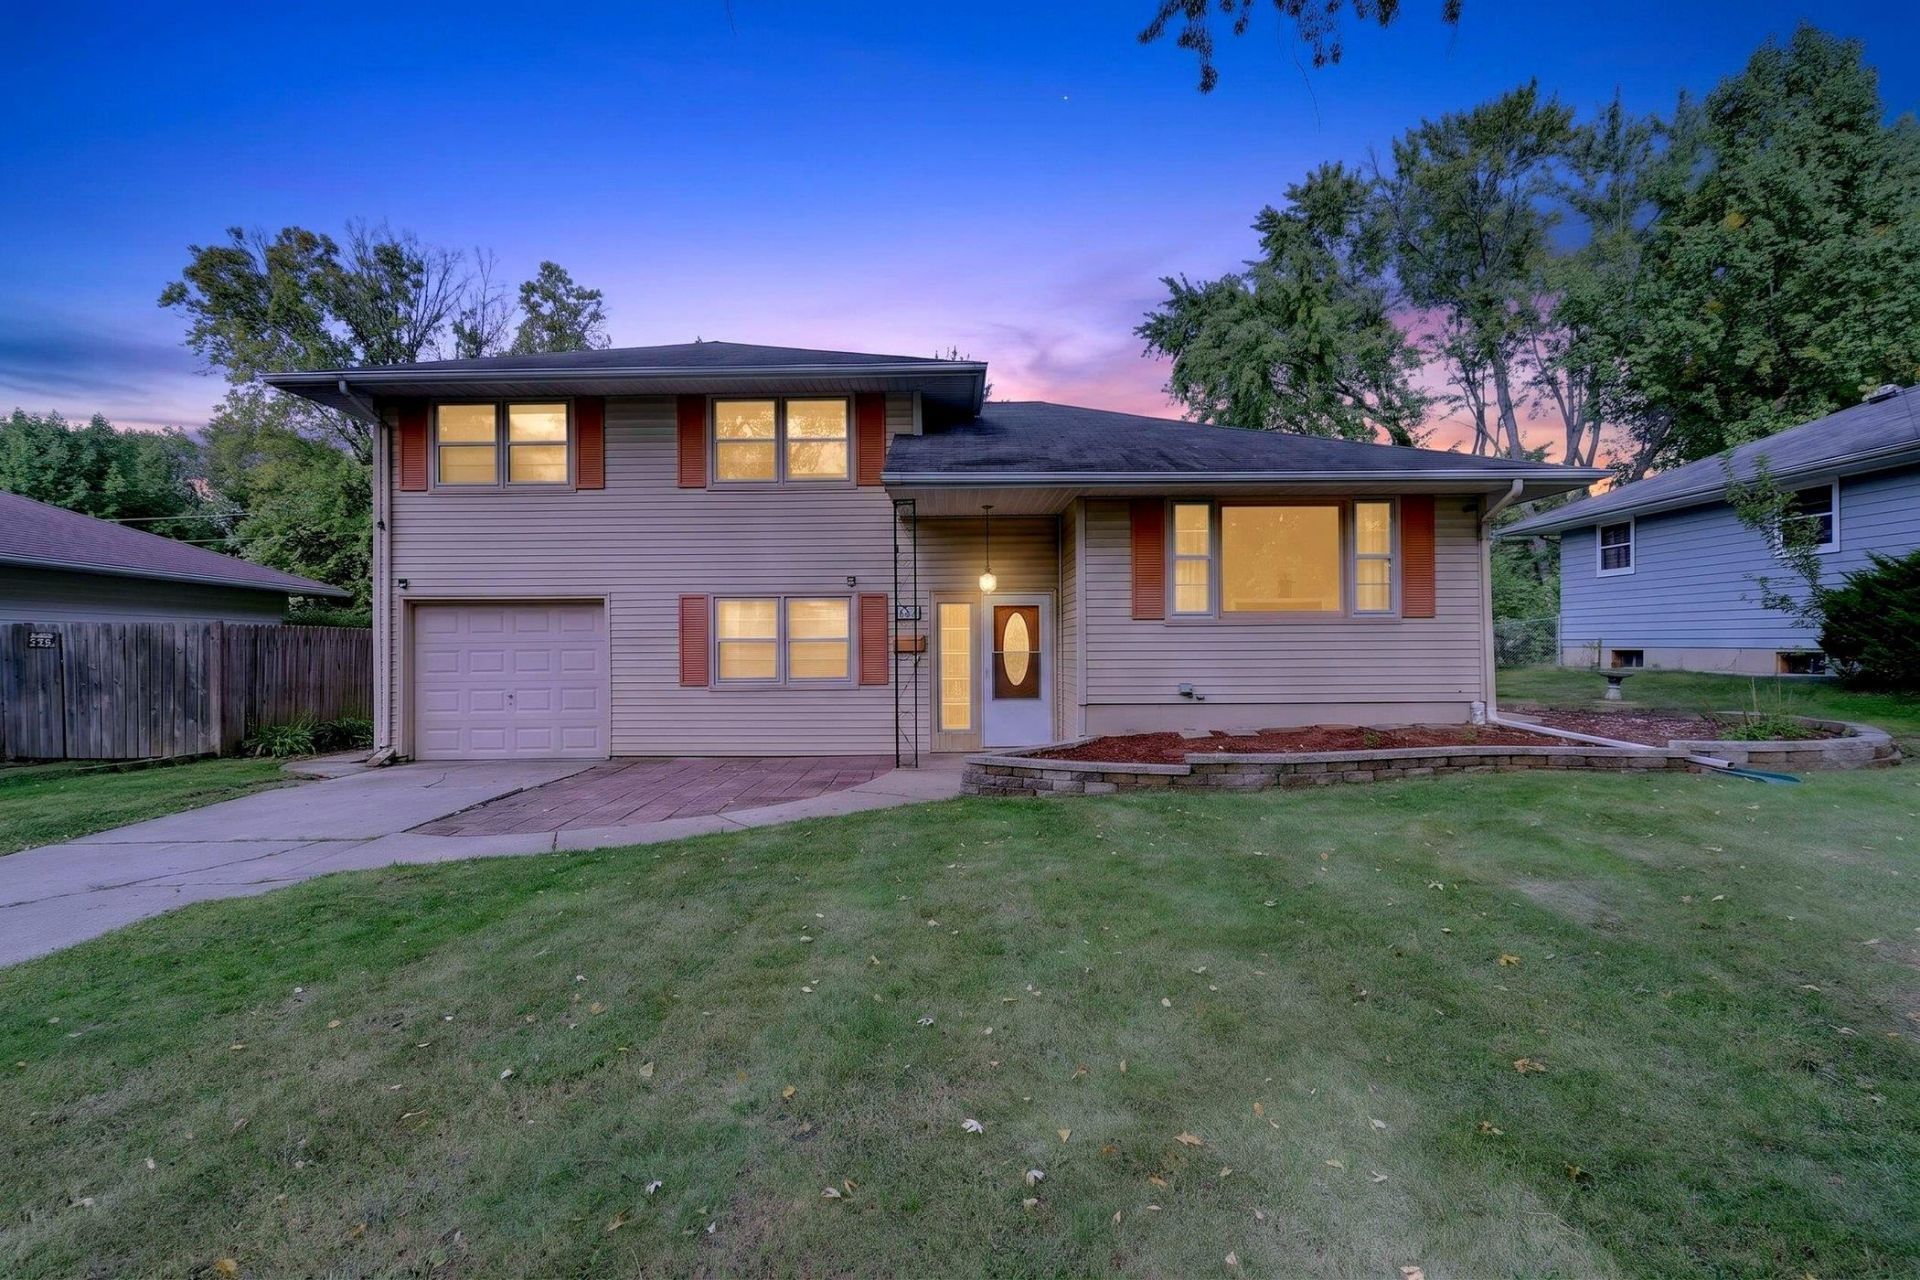
Beautiful multi-level home featuring 3 bedrooms, 2.5 bathrooms, and a 1.5-car garage. Hardwood floors run throughout the home, adding warmth and character. The updated kitchen offers stainless-steel appliances, a large island, updated tile, and a stylish backsplash. All three bedrooms are located upstairs, along with a full bathroom. The lower level offers a comfortable family room, half bath, and finished basement with an additional bonus room and full bathroom. Numerous updates include water pipes replaced in 2024, an updated staircase in 2025, and updated bathrooms. Outside, enjoy a spacious fenced backyard with an outdoor shed-perfect for entertaining, relaxing, or enjoying the extra space. Conveniently located in Rockford with easy access to shopping, dining, parks, schools, and everyday amenities, this home offers comfortable living in a convenient location with plenty to enjoy throughout the area.
Property Features
Property Type: Residential - Single Family
Basement: Yes
Cooling: Central Air
Garage: 1.5
Heating: Forced Air
Home Style: Tri/Quad/Multi-Level
Lot Size: 0.20 Acres
Roof Type: Shingle
Taxes: $3,444
Appliances
Microwave
Refrigerator
Stove/Cooktop
Feature Descriptions
Basement: Full
Days on Site: 20
Exterior: Siding
General Features: Main Floor Primary, Patio
Land features: City/Town
Sewer: City/Community
Water: City/Community
Room Sizes
Bedroom 1: 15 X 12 Level - Main
Bedroom 2: 14 X 10 Level - Main
Bedroom 3: 10 X 10 Level - Main
Kitchen: 12 X 11 Level - Main
Living Room: 17 X 15 Level - Main
Dining Room: 12 X 10 Level - Main
Family Room: 25 X 13 Level - Lower
Yes: 17 X 13 Level - Lower
Local Schools
School District: Rockford 205
Listed By / Shown By
Listed By
Agency Name: Keller Williams Realty Signature
Shown By
Agency Title: Gambino Realtors
Agency Phone: 815-282-2222

Estimate Your Payment
Estimated Payment
$ 1,316.64 per month $967.51 Principal & Interest $287.00 Property Tax $62.13 Homeowner's Insurance
3804 Seward Avenue | MLS# 202606209
This single family home located at 3804 Seward Avenue, Rockford, IL 61108 is currently listed for sale with an asking price of $213,000. This property has 3 bedrooms and 2 full and 1 partial baths with 1802 sq. ft. Seward Avenue is located within the Rockford 205 school district. Search Rockford real estate on www.gogambino.com today.