
BEDS4
BATHS2 full
SQUARE FEET1,516
MLS#12709636
STATUSNew
PROPERTY TYPEResidential - Single Family
SCHOOLDistrict 201
Property Description
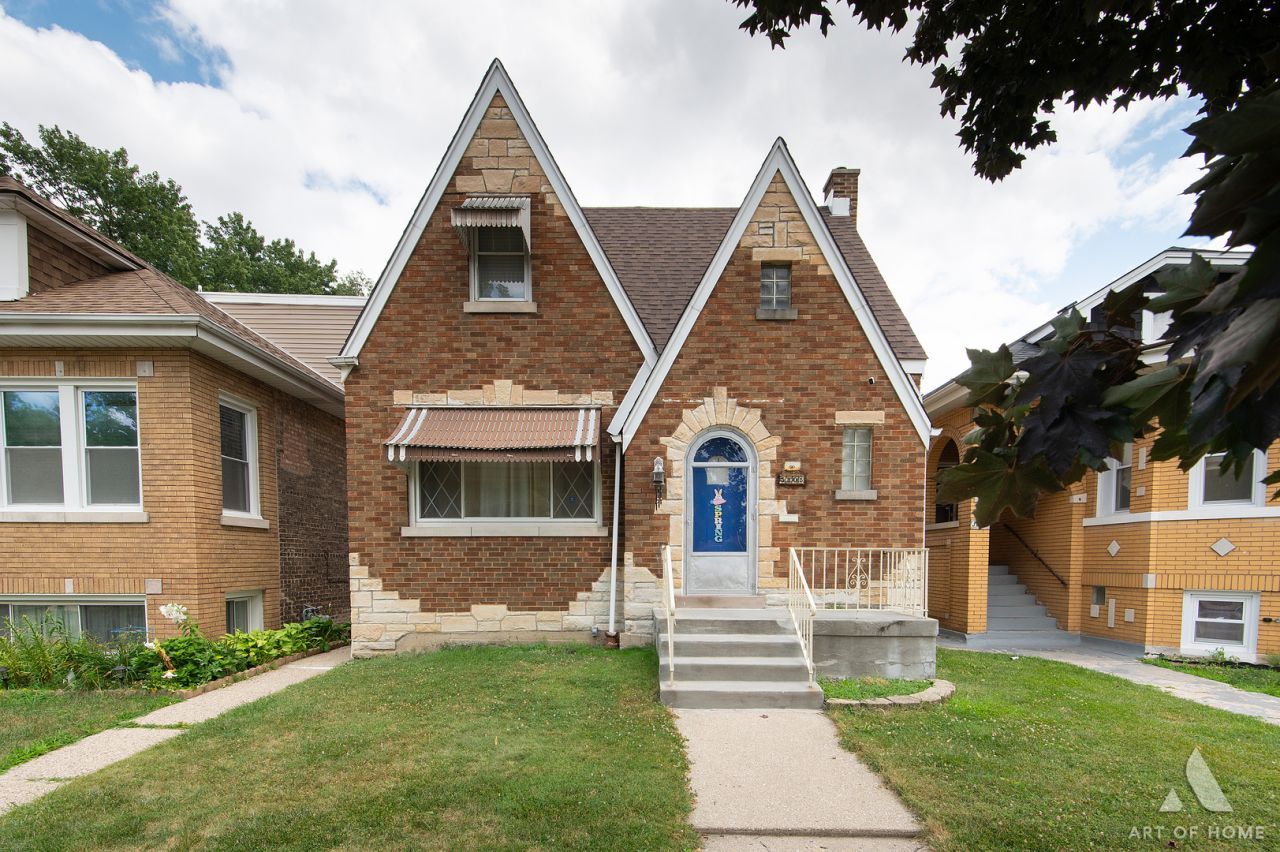
Beautifully brick bungalow in Berwyn's sought after South Oak Park corridor. This home offers 4 bedrooms, and hardwood flooring throughout the home. This move in ready home features a bright, open main level with refinished hardwood floors, generous living and dining spaces, and quartz countertops, and shaker cabinetry. Two spacious bedrooms on the main floor and two bedrooms upstairs. It offers a fully unfinished basement for additional ample storage-ideal for your finished ideas. Enjoy a landscaped backyard with patio space perfect for entertaining, along with a 2 car garage. Convenient location near schools, parks, restaurants, shopping, and easy access to I 55 and public transit. A clean, well maintained home with nothing to do but move in.
Property Features
Property Type: Residential - Single Family
Basement: Yes
Basement: Unfinished, Full
Cooling: Central Air
Garage: 2
Heating: Natural Gas, Forced Air
Home Style: English
Lot Size: 0.09 Acres
Roof Type: Asphalt
Taxes: $7,458
Year Built: 1941
Feature Descriptions
Additional rooms: No additional rooms
Appliances: Range, Refrigerator, Washer, Dryer
Association Includes: None
Dining Room: Kitchen/Dining Combo
Exterior: Brick
Laundry: Gas Dryer Hookup
Lot Dimensions: 30X125
Parcel#: 16314210030000
Parking: Off Alley, Yes, Garage Owned, Detached, Garage
Sewer: Public Sewer
Total Rooms: 7
Township: Berwyn
Water: Lake Michigan
Room Sizes
Bedroom 2: 13X11
Bedroom 3: 13X11
Bedroom 4: 15X12
Dining Room: COMBO
Kitchen: 15X14
Living Room: 17X12
Primary Bedroom: 16X16
Local Schools
High School: J Sterling Morton West High Scho
Middle School: Pershing Elementary School
Elementary School: Pershing Elementary School
School District: District 201
Listed By / Shown By
Listed By
Agency Name: Better Homes and Gardens
Agency Phone: 630-789-3030
Shown By
Agency Title: Gambino Realtors
Agency Phone: 815-282-2222

Estimate Your Payment
Estimated Payment
$ 2,356.90 per month $1,630.69 Principal & Interest $621.50 Property Tax $104.71 Homeowner's Insurance
3805 Euclid Avenue | MLS# 12709636
This single family home located at 3805 Euclid Avenue , Berwyn, IL 60402 is currently listed for sale with an asking price of $359,000. This property was built in 1941 and has 4 bedrooms and 2 full baths with 1516 sq. ft. Euclid Avenue is located within the District 201 school district. Search Berwyn real estate on www.gogambino.com today.