
BEDS5
BATHS3 full 1 partial
SQUARE FEET2,400
MLS#12765311
STATUSNew
PROPERTY TYPEResidential - Single Family
SCHOOLDistrict 202
Property Description
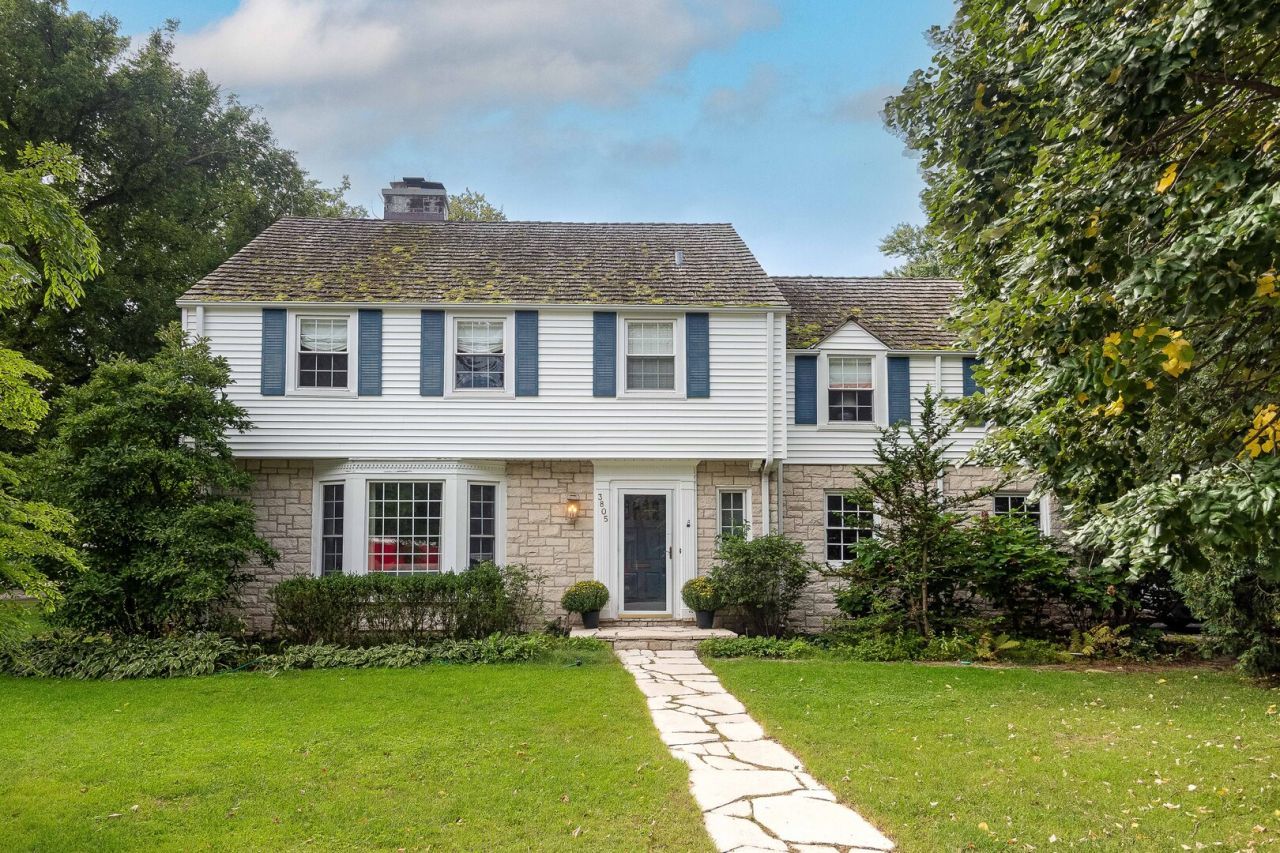
Beautiful 5-bedroom, 3.5-bath Lannon Stone Colonial located in the coveted 60203 neighborhood. The main level features a large living room with gas fireplace and custom built-ins, a recently renovated kitchen with custom cabinetry that opens into the dining room, a convenient half bath and decorative crown molding throughout. Upstairs offers five nicely sized bedrooms, including a primary bedroom with attached full bath, plus a second full hallway bath. The finished basement adds flexible living space, an office with backyard walkout, laundry, and a third full bath. Enjoy a spacious backyard with deck, plus a large attached 2-car garage. Ideally located within walking distance to Central Park, schools, and more, and just a short drive to the shops and restaurants along Central Street and Old Orchard Mall. A wonderful combination of classic character, updates, space, and location.
Property Features
Property Type: Residential - Single Family
Basement: Yes
Basement: Finished, Full
Cooling: Partial, Small Duct High Velocity
Fireplaces: 2
Garage: 2
Heating: Natural Gas, Steam
Home Style: Colonial
Lot Size: 0.20 Acres
Roof Type: Shake
Taxes: $14,905
Year Built: 1941
Amenities
Dry Bar
Feature Descriptions
Additional rooms: Bedroom 5,Office
Appliances: Range, Dishwasher, Refrigerator, Stainless Steel Appliance(s), Range Hood
Association Includes: None
Dining Room: Kitchen/Dining Combo
Exterior: Vinyl Siding, Stone
Fireplace: Gas Log
Fireplace Location(s): Living Room, Basement
Lot: Corner Lot
Lot Dimensions: 68 X 130
Parcel#: 10141110150000
Parking: Asphalt, Garage Door Opener, Yes, Garage Owned, Attached, Garage
Sewer: Public Sewer
Total Rooms: 10
Township: Evanston
Water: Lake Michigan
Room Sizes
Bedroom 5: 9X12
Office: 13X15
Bedroom 2: 13X20
Bedroom 3: 12X16
Bedroom 4: 10X14
Dining Room: 12X13
Family Room: 15X21
Kitchen: 12X16
Laundry: 7X15
Living Room: 14X21
Primary Bedroom: 13X17
Local Schools
High School: Evanston Twp High School
Middle School: Chute Middle School
Elementary School: Walker Elementary School
School District: District 202
Listed By / Shown By
Listed By
Agency Name: Jameson Sotheby's International Realty
Agency Phone: 847-869-7300
Shown By
Agency Title: Gambino Realtors
Agency Phone: 815-282-2222

Estimate Your Payment
Estimated Payment
$ 6,559.46 per month $4,996.54 Principal & Interest $1,242.08 Property Tax $320.83 Homeowner's Insurance
3805 Foster Street | MLS# 12765311
This single family home located at 3805 Foster Street, Evanston, IL 60203 is currently listed for sale with an asking price of $1,100,000. This property was built in 1941 and has 5 bedrooms and 3 full and 1 partial baths with 2400 sq. ft. Foster Street is located within the District 202 school district. Search Evanston real estate on www.gogambino.com today.