
BEDS3
BATHS1 full 1 partial
SQUARE FEET1,572
MLS#12727536
STATUSActive
PROPERTY TYPEResidential - Single Family
SCHOOLDistrict 219
Property Description
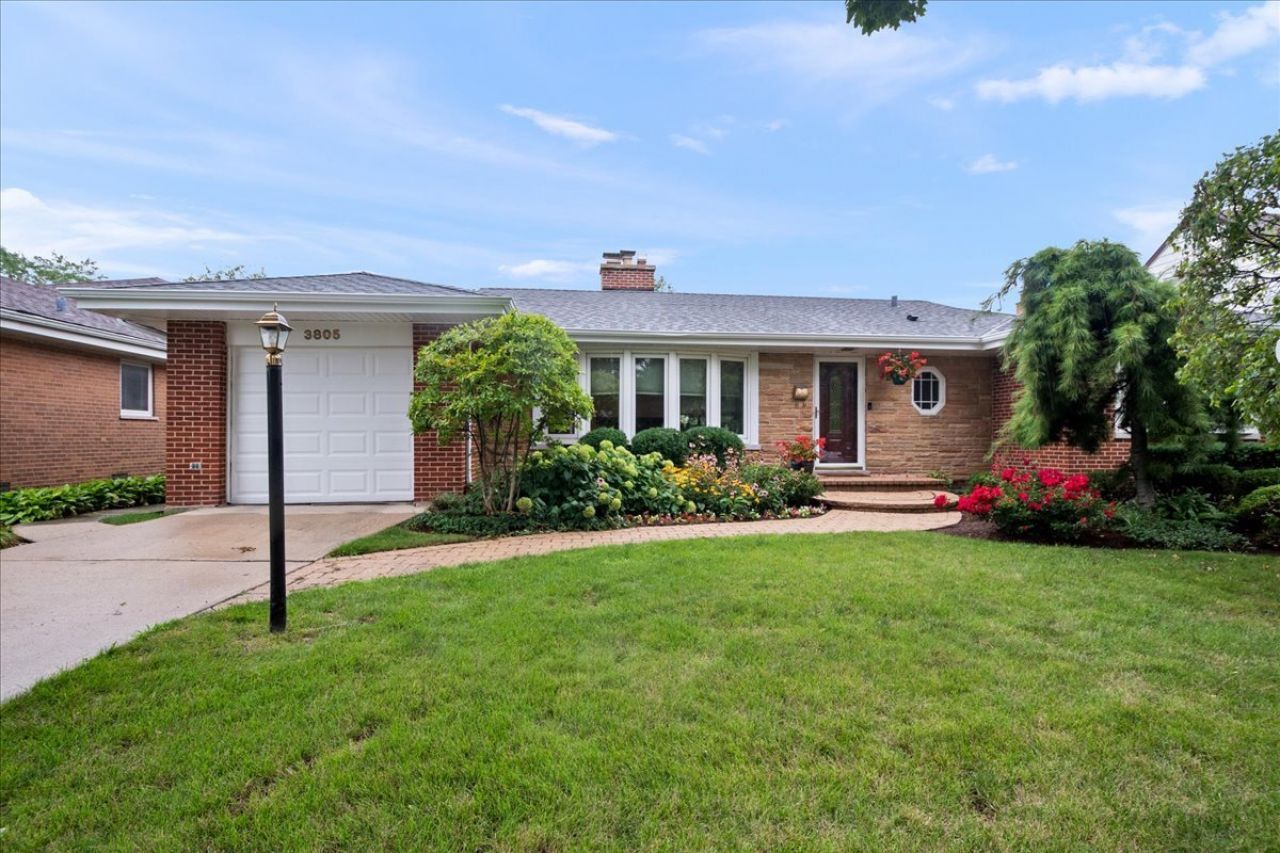
OPEN AUG 16 from 1-3 3 bedroom brick ranch with attached garage on a quiet private cul de sac on a beautifully landscaped double lot has a spacious living room with a fireplace and a bay window that radiates natural light, a spacious dining room, a family size kitchen with lots of cabinetry and counter space that opens to a main floor laundry room and access to the garage, 3 large bedrooms with lots of closet space, and 1.1 baths. The basement doubles the living space and has a huge finished family room, an office, a bonus room that can be used as an office ro bedroom, and lots of storage space. The backyard is like a private oasis that your family will love. This home is in move in condition and has been lovingly maintained.
Property Features
Property Type: Residential - Single Family
Basement: Yes
Basement: Finished, Full
Cooling: Central Air
Fireplaces: 1
Garage: 1
Heating: Zoned
Home Style: Ranch
Lot Size: 8,712
Taxes: $10,136
Year Built: 1953
Amenities
1st Floor Bedroom
1st Floor Full Bath
Feature Descriptions
Additional rooms: Recreation Room, Office, Bonus Room, Storage
Appliances: Range, Microwave, Dishwasher, Refrigerator, Washer, Dryer
Association Includes: None
Dining Room: Combined w/ LivRm
Exterior: Brick
Fireplace Location(s): Living Room
Laundry: Main Level, In Unit
Lot Dimensions: 8712
Parcel#: 10263170230000
Parking: Concrete, Garage Door Opener, Yes, Garage Owned, Attached, Garage
Sewer: Public Sewer
Total Rooms: 9
Township: Niles
Water: Lake Michigan
Room Sizes
Recreation Room: 43X13
Office: 12X7
Bonus Room: 12X9
Storage: 34X13
Bedroom 2: 12X11
Bedroom 3: 10X9
Dining Room: 13X10
Kitchen: 15X12
Laundry: 10X8
Living Room: 22X15
Primary Bedroom: 15X12
Local Schools
High School: Niles West High School
Middle School: Lincoln Hall Middle School
Elementary School: Todd Hall Elementary School
School District: District 219
Listed By / Shown By
Listed By
Agency Name: Century 21 Circle
Agency Phone: 773-465-4200
Shown By
Agency Title: Gambino Realtors
Agency Phone: 815-282-2222

Estimate Your Payment
Estimated Payment
$ 3,310.00 per month $2,316.58 Principal & Interest $844.67 Property Tax $148.75 Homeowner's Insurance
3805 W Jarlath Street | MLS# 12727536
This single family home located at 3805 W Jarlath Street, Lincolnwood, IL 60712 is currently listed for sale with an asking price of $510,000. This property was built in 1953 and has 3 bedrooms and 1 full and 1 partial baths with 1572 sq. ft. W Jarlath Street is located within the District 219 school district. Search Lincolnwood real estate on www.gogambino.com today.