
BEDS4
BATHS2 full 1 partial
SQUARE FEET3,352
MLS#12771129
STATUSNew
PROPERTY TYPEResidential - Single Family
SCHOOLDistrict 210
Property Description
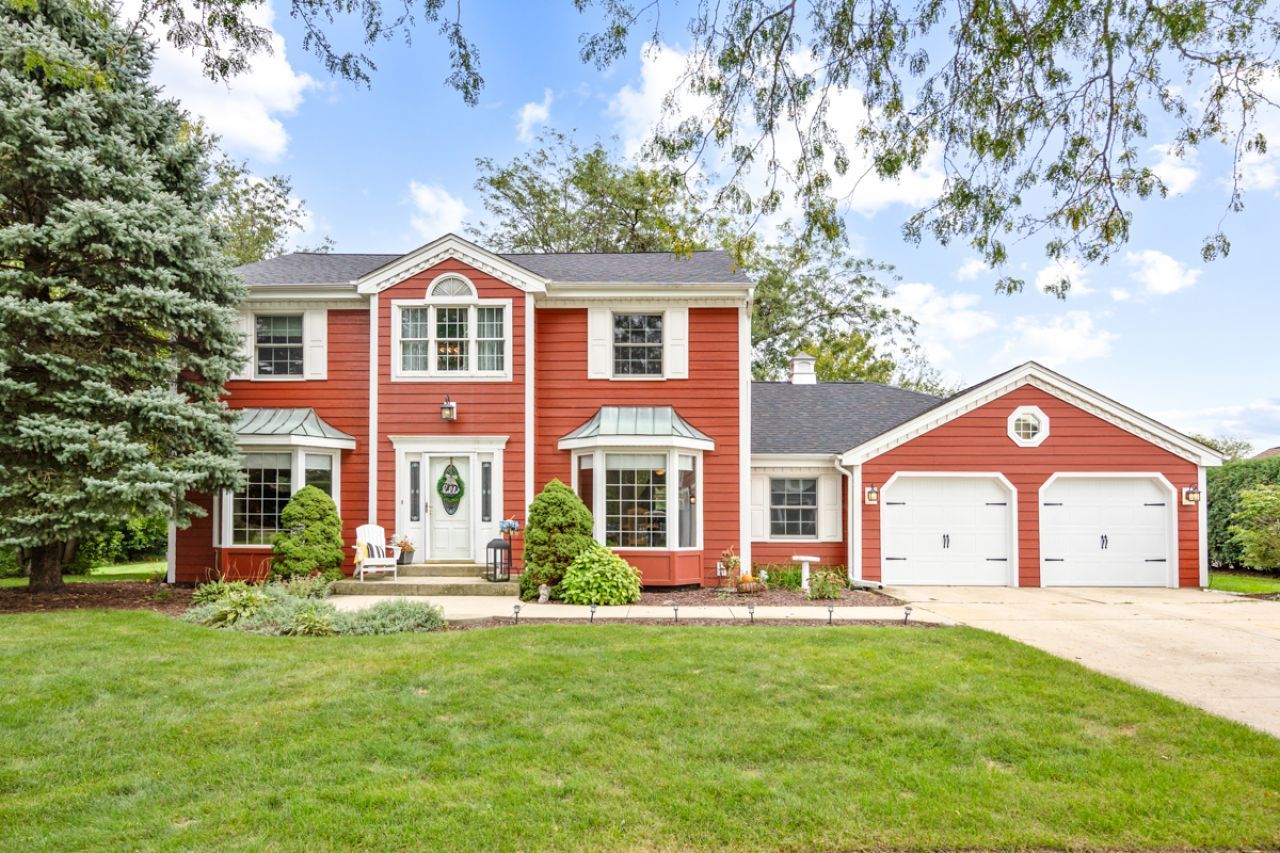
Perfectly positioned 4-bedroom, 2.5-bath, two story on one of the best lots in Krusemark! Quiet and serene cul de sac location while still being a short walk to everything downtown Frankfort and steps from Old Plank Trail! Home Features include large living room with bay window! Formal dining room with bay window. Huge family room with Stone fireplace and gas starter! Large eat in kitchen with double pantry and (3) panel bay window! Amazing sunroom includes eleven windows, cathedral ceiling, dual skylights and service door out to the yard! Oversized primary bedroom with walk-in closet, dressing area and primary bath! Three additional spacious and character inspired bedrooms including one with an elevated loft area! Full upper-level bath! Finished basement with recreation room, game area as well as plenty of storage (29x13)! Main level laundry with laundry sink and service door out to the yard! Main level office/sewing room/craft room! Main level powder room! Attached extra deep (30x20) garage with new (2026) garage door and openers! Picture perfect yard backing to nature with maintenance free decking, brick paver patio and above ground pool/deck! Newer (2022) roof/siding/gutters/skylights! Water softner owned! Newer water heater (2024)! Outdoor shed! School district 157C and Lincolnway East High School! Estate sale. Sold as-is.
Property Features
Property Type: Residential - Single Family
Basement: Yes
Basement: Partially Finished, Full
Cooling: Central Air
Fireplaces: 1
Garage: 2.5
Heating: Natural Gas, Forced Air
Home Style: Traditional
Lot Size: 0.42 Acres
Roof Type: Asphalt
Taxes: $11,152
Year Built: 1980
Amenities
Walk-In Closet(s)
Feature Descriptions
Additional rooms: Loft, Recreation Room, Game Room, Sun Room, Office
Additional Structures: Shed(s)
Appliances: Microwave, Dishwasher, Refrigerator, Washer, Dryer, Oven, Gas Cooktop, Range Hood
Association Includes: None
Dining Room: Separate
Fireplace: Wood Burning, Gas Starter
Fireplace Location(s): Family Room
Laundry: Main Level, In Unit, Sink
Lot: Cul-De-Sac
Lot Dimensions: 193x193x128x65
Other Equipment: Water-Softener Owned, TV-Cable, Ceiling Fan(s), Sump Pump, Water Heater-Gas
Parcel#: 1909272010040000
Parking: Concrete, Garage Door Opener, Yes, Garage Owned, Attached, Garage
Sewer: Public Sewer
Total Rooms: 12
Township: Frankfort
Water: Public
Room Sizes
Loft: 10X7
Recreation Room: 24X14
Game Room: 18X16
Sun Room: 15X14
Office: 11X7
Bedroom 2: 16X12
Bedroom 3: 13X13
Bedroom 4: 15X9
Dining Room: 14X12
Family Room: 19X15
Kitchen: 15X13
Laundry: 17X7
Living Room: 19X13
Primary Bedroom: 22X13
Local Schools
School District: District 210
Listed By / Shown By
Listed By
Agency Name: Murphy Real Estate Group
Agency Phone: 815-464-1110
Shown By
Agency Title: Gambino Realtors
Agency Phone: 815-282-2222

Estimate Your Payment
Estimated Payment
$ 3,824.89 per month $2,720.84 Principal & Interest $929.33 Property Tax $174.71 Homeowner's Insurance
381 E Nebraska A Street | MLS# 12771129
This single family home located at 381 E Nebraska A Street , Frankfort, IL 60423 is currently listed for sale with an asking price of $599,000. This property was built in 1980 and has 4 bedrooms and 2 full and 1 partial baths with 3352 sq. ft. E Nebraska A Street is located within the District 210 school district. Search Frankfort real estate on www.gogambino.com today.