
BEDS5
BATHS2 full 2 partial
SQUARE FEET2,750
MLS#12669378
STATUSContingent
PROPERTY TYPEResidential - Single Family
SUBDIVISIONMcintosh
SCHOOLDistrict 211
Property Description
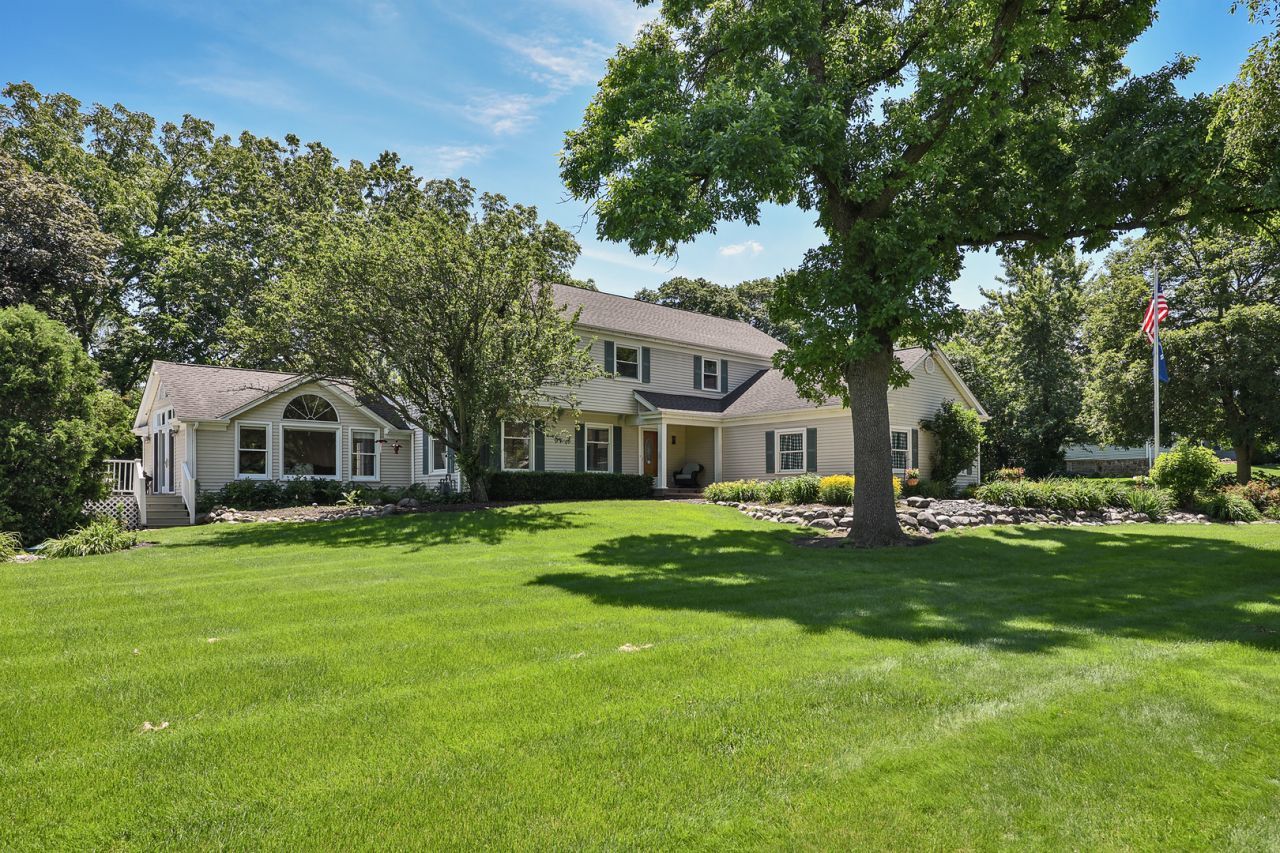
Nestled in an idyllic setting in the heart of McIntosh, this beautifully appointed two-story home offers the perfect blend of space, comfort, and timeless appeal. From the moment you arrive, you'll appreciate the exceptional care and attention that have gone into maintaining this remarkable property. Inside, an abundance of living space provides endless opportunities for both everyday living and entertaining. The expansive living room, inviting family room, and gracious great room each showcase stunning views from every window, filling the home with natural light and creating a warm, welcoming atmosphere throughout. The spacious kitchen is designed to be the heart of the home, featuring generous workspace, abundant cabinetry, and a large eating area that seamlessly opens to the bright and airy great room. The luxurious primary suite serves as a private retreat, complete with a comfortable sitting area, beautifully updated bath, and custom-designed walk-in closet. Three additional generously sized bedrooms and a conveniently located second-floor laundry room provide comfort and functionality for today's lifestyle. The finished basement expands the home's living space even further, offering a versatile recreation room ideal for hobbies, fitness equipment, or play space. An additional fifth bedroom or private office provides flexibility to meet a variety of needs, whether working from home or accommodating guests. Car enthusiasts, hobbyists, and those in need of extra storage will love the oversized 3.5-car garage. Outside, the professionally designed landscaping and hardscaping create a truly breathtaking outdoor environment, with beautifully curated plantings, inviting gathering spaces, and exceptional curb appeal that enhances the home's serene setting. Meticulously cared for and in outstanding condition both inside and out, this exceptional McIntosh residence offers a rare opportunity to enjoy beautiful surroundings, generous living spaces, and pride of ownership at every turn. This house will impress, come take a look!
Property Features
Property Type: Residential - Single Family
Basement: Yes
Basement: Finished, Rec/Family Area, Storage Space, Partial
Cooling: Central Air
Fireplaces: 1
Garage: 3.5
Heating: Natural Gas
Lot Size: 1.15 Acres
Roof Type: Asphalt
Taxes: $11,490
Year Built: 1969
Amenities
Vaulted Ceiling(s)
Walk-In Closet(s)
Open Floorplan
Dining Combo
Granite Counters
Feature Descriptions
Additional rooms: Great Room, Recreation Room, Sitting Room, Bedroom 5,Foyer
Additional Structures: Shed(s)
Appliances: Range, Microwave, Dishwasher, Refrigerator, Washer, Dryer, Cooktop, Oven, Water Softener Owned, Electric Cooktop, Electric Oven
Association Includes: None
Bath Features: Separate Shower, Double Sink
Dining Room: Combined w/ LivRm
Exterior: Vinyl Siding
Fireplace: Wood Burning, Gas Starter
Fireplace Location(s): Great Room
Laundry: Upper Level
Lot Dimensions: 243x199x243x221
Other Equipment: Ceiling Fan(s), Sump Pump, Generator, Water Heater-Gas
Parcel#: 02211000420000
Parking: Asphalt, Garage Door Opener, Yes, Garage Owned, Attached, Garage
Sewer: Septic Tank
Total Rooms: 12
Township: Palatine
Water: Well
Room Sizes
Great Room: 21X19
Recreation Room: 25X10
Sitting Room: 9X9
Bedroom 5: 16X10
Foyer: 12X5
Bedroom 2: 15X11
Bedroom 3: 14X11
Bedroom 4: 11X11
Dining Room: 12X9
Family Room: 17X12
Kitchen: 29X10
Laundry: 7X6
Living Room: 12X12
Primary Bedroom: 18X13
Local Schools
High School: Wm Fremd High School
Middle School: Thomas Jefferson Middle School
Elementary School: Marion Jordan Elementary School
School District: District 211
Listed By / Shown By
Listed By
Agency Name: Century 21 Circle
Agency Phone: 847-963-0400
Shown By
Agency Title: Gambino Realtors
Agency Phone: 815-282-2222

Estimate Your Payment
Estimated Payment
$ 4,771.51 per month $3,583.88 Principal & Interest $957.50 Property Tax $230.13 Homeowner's Insurance
381 Grayfriars Lane | MLS# 12669378
This single family home located at 381 Grayfriars Lane, Inverness, IL 60067 is currently listed for sale with an asking price of $789,000. This property was built in 1969 and has 5 bedrooms and 2 full and 2 partial baths with 2750 sq. ft. Grayfriars Lane is located in the Mcintosh subdivision within the District 211 school district. Search Mcintosh real estate on www.gogambino.com today.