
BEDS2
BATHS2 full 1 partial
SQUARE FEET1,903
MLS#12661810
STATUSNew
PROPERTY TYPEResidential - Townhouse
SUBDIVISIONFox Chase
SCHOOLDistrict 204
Property Description
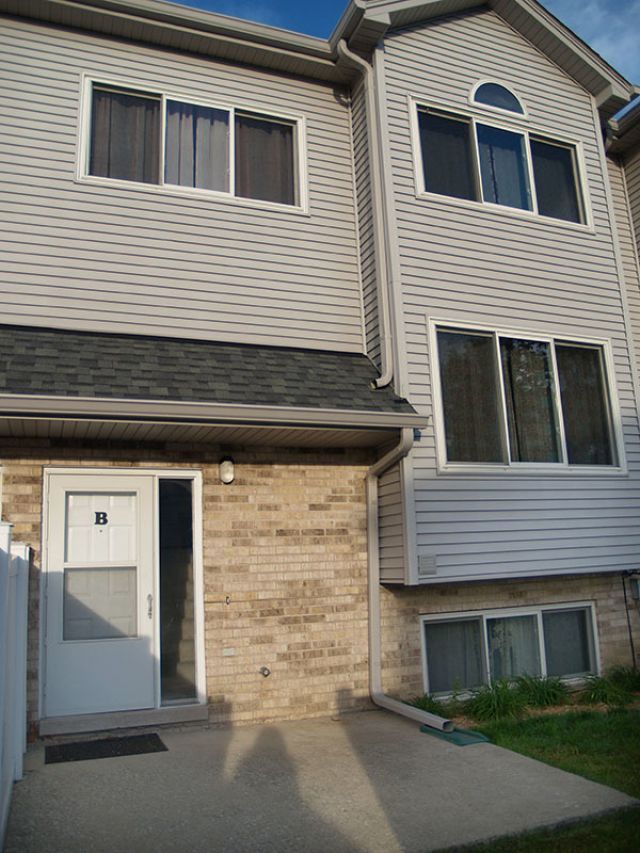
Nothing to do but move in to this beautiful 2-3 bedroom townhome. The main level is bright and open with wood laminate flooring ceiling fans and a powder room. The kitchen has white cabinetry, glass tile backsplash, pantry and tile flooring. Upstairs is the primary bedroom with en suite bath and secondary bedroom with additional full bath and linen closet. The lower level provides additional space for a family room/work from home space/playroom/whatever fits your lifestyle. There's also a very large laundry room and access to the attached one car garage. Outside is your own private, fenced-in courtyard where you can sit, relax and enjoy your morning coffee or favorite evening beverage. All this with highly acclaimed Naperville Dist. 204 schools.
Property Features
Property Type: Residential - Townhouse
Basement: Finished, Full
Basement: Yes
Cooling: Central Air
Garage: 1
Heating: Natural Gas, Forced Air
Lot Size: COMMON
Stories: 2.0
Taxes: $4,060
Year Built: 1990
Feature Descriptions
Additional rooms: No additional rooms
Association Includes: Water, Insurance, Exterior Maintenance, Scavenger, Snow Removal
Exterior: Vinyl Siding
HOA Fee: 448/ Monthly
Lot Dimensions: COMMON
Parcel#: 0729215026
Parking: Yes, Attached, Garage
Pet Allowed: Cats OK, Dogs OK
Sewer: Public Sewer
Total Rooms: 6
Township: Naperville
Water: Public
Room Sizes
Bedroom 2: 9X13
Dining Room: 8X14
Family Room: 22X18
Kitchen: 8X17
Laundry: 22X7
Living Room: 13X15
Primary Bedroom: 13X16
Local Schools
High School: Waubonsie Valley High School
Middle School: Still Middle School
Elementary School: Mccarty Elementary School
School District: District 204
Listed By / Shown By
Listed By
Agency Name: Berkshire Hathaway HomeServices Chicago
Agency Phone: 630-548-1800
Shown By
Agency Title: Gambino Realtors
Agency Phone: 815-282-2222

Estimate Your Payment
Estimated Payment
$ 1,691.36 per month $1,271.39 Principal & Interest $338.33 Property Tax $81.64 Homeowner's Insurance
381 Park Ridge Lane , Unit B | MLS# 12661810
This townhouse located at 381 Park Ridge Lane , Unit B, Aurora, IL 60504 is currently listed for sale with an asking price of $279,900. This property was built in 1990 and has 2 bedrooms and 2 full and 1 partial baths with 1903 sq. ft. Park Ridge Lane , Unit B is located in the Fox Chase subdivision within the District 204 school district. Search Fox Chase real estate on www.gogambino.com today.