
BEDS3
BATHS3 full
SQUARE FEET2,611
MLS#RA20264470
STATUSActive
PROPERTY TYPEResidential - Single Family
Property Description
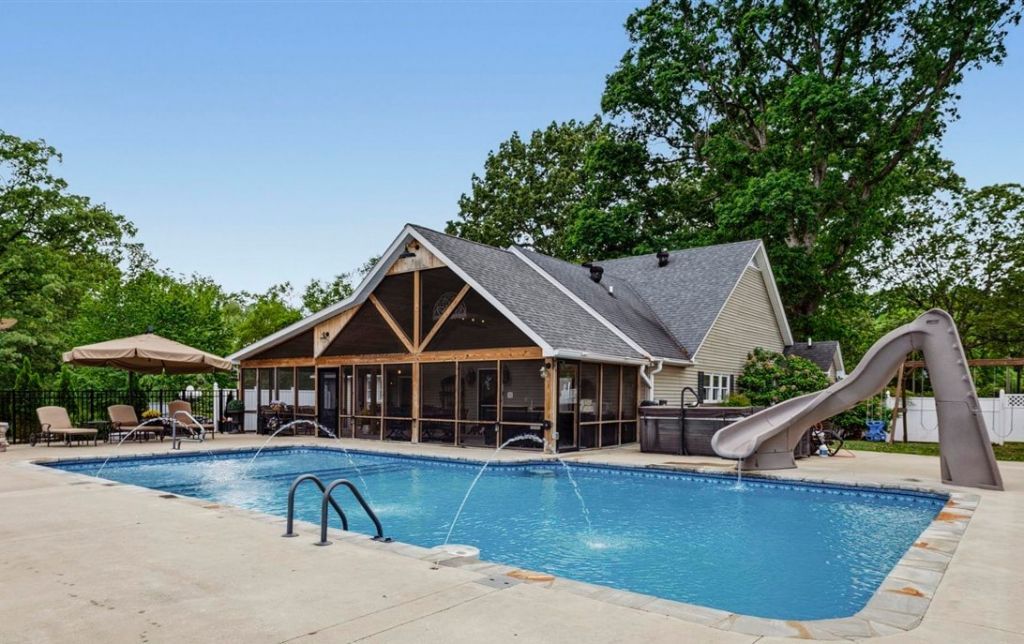
Gorgeous home with endless upgrades! The real show-stopper is the outdoor entertainment space: huge patio, heated salt water pool, pergola, fireplace, and a 670 sq ft screened in porch with plenty of room for an outdoor kitchen. Inside you'll find custom hand scraped hickory floors, a gas stove + fireplace, 2 laundry hookups, whole home humidity control, and more storage than you've probably seen in a home this size. The acreage is split up into five sections- the front/side yard & four separately fenced pastures. There is also a small pond in the pasture area. This is a very unique home, this combination of upgrades + acreage does not come around often in Scottsville. Come see her!
Property Features
Property Type: Residential - Single Family
Basement: Yes
Cooling: Central Electric
Garage: 4
Heating: Heat Pump
Home Style: Craftsman, Ranch
Lot Size: 5.80 Acres
Roof Type: Shingles
Stories: 1.0
Year Built: 1976
Amenities
Attic Storage
Ceiling Fan(s)
Closet Light(s)
Walk-in Closet(s)
Covered Front Porch
Out Building
Swimming Pool-In Ground
Workshop
Exterior Lights
Garden Area
Heated Pool
Hot Tub
Landscaping
Mature Trees
Outdoor Lighting
Patio
Playhouse
Pond(s)
Pool House
Porch
Screened Porch
Storage Building
Trees
Feature Descriptions
Appliances/Equipment: Smoke Detector(s)
Basement: Finished-Partial, Garage Entrance, Walk Out
Bathroom Features: Double Vanity, Separate Shower, Tub, Tub/Shower Combo, Walk in Closet(s), Whirlpool
Exterior: Stone, Vinyl
Fireplace/Wood Stove Features: Gas, Wood-burning
Floor Coverings: Carpet, Hardwood, Laminate, Tile
Foundation: Block
Garage: Garage Detached, Garage Built-in, Basement, Garage Door Opener, Multiple Garages
Kitchen Features: Built In Wall Oven, Dishwasher, Double Oven, Pantry, Range Gas, Refrigerator, Self-Cleaning Oven
Lot Dimensions: 5.8 Acre(s)
Parcel #: 56-49-1
Sewer: Septic
Water: County
Window Treatments: Interior Shutters
Room Sizes
Primary Bedroom: 16.3 x 14.6
Primary Bathroom: 14.10 x 7
Bedroom 2: 15.11 x 13.1
Bedroom 3: 15.11 x 13.10
Dining Room: 20.7 x 13.7
Kitchen: 14.4 x 13.10
Living Room: 21.2 x 14.6
Breakfast Nook: 14.4 x 8.4
Local Schools
High School: Allen County
Middle School: James E Bazzell
Elementary School: Allen County Primary Center
Listed By / Shown By
Listed By
Agency Name: Crye-Leike Executive Realty
Shown By
Agency Title: Gambino Realtors
Agency Phone: 815-282-2222

Estimate Your Payment
Estimated Payment
$ 3,142.09 per month $2,952.50 Principal & Interest $0.00 Property Tax (data not provided by mls) $189.58 Homeowner's Insurance
3810 Old Glasgow Road | MLS# RA20264470
This single family home located at 3810 Old Glasgow Road , Scottsville, KY 42164 is currently listed for sale with an asking price of $650,000. This property was built in 1976 and has 3 bedrooms and 3 full baths with 2611 sq. ft. Search Scottsville real estate on www.gogambino.com today.