
BEDS4
BATHS3 full
SQUARE FEET3,236
MLS#12731343
STATUSActive
PROPERTY TYPEResidential - Single Family
SUBDIVISIONLincolnwood Terraces
SCHOOLDistrict 219
Property Description
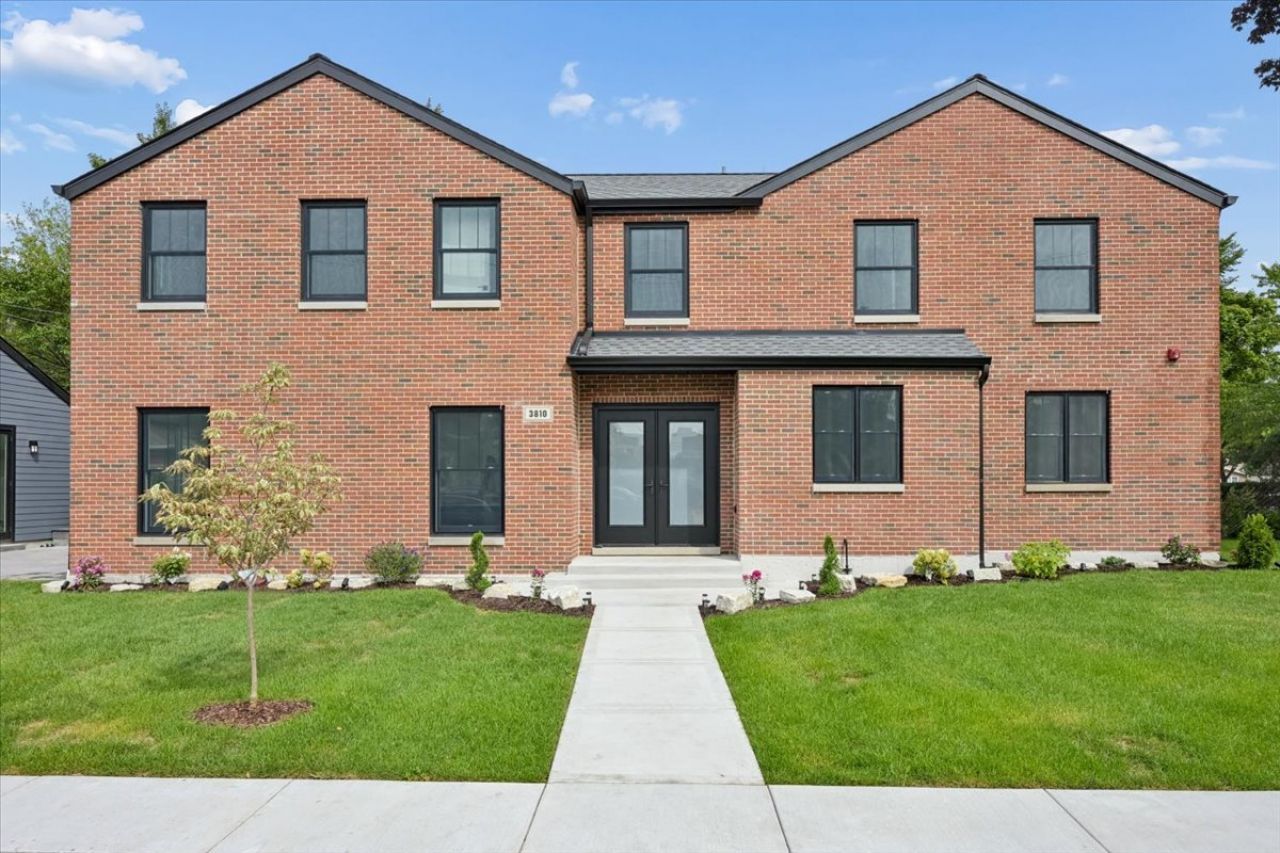
Completely reimagined and rebuilt all brick home in Lincolnwood offers 3,234 SF of beautifully finished living space. Thoughtfully designed with exceptional craftsmanship, this 4-bedroom, 3-bath home features a stunning custom kitchen with 36 Wolf range and Sub-Zero appliances, custom cabinetry, stone/quartz surfaces. Throughout the home you have 8 French oak flooring and radiant heated floors in some areas. The spacious first floor includes a mudroom, living and family rooms, den/guest bedroom and full bath. Upstairs, the private primary suite offers two walk-in closets and a spa-like bath, plus two additional bedrooms, full bath, loft/study alcove and laundry room. Finished with new brick facade, windows, roof, mechanicals, plumbing and electrical, plus a new rear patio and landscaped yard. Brand-new 400 SF detached two-car garage. Exceptional quality throughout. Ideally located close to Centennial Park, public transportation to downtown or a 20 min drive in no traffic, plus amazing Union Pacific Recreation Path and North Shore Channel Trail bike and walking paths.
Property Features
Property Type: Residential - Single Family
Basement: Yes
Basement: Partially Finished, Full
Cooling: Central Air
Garage: 2
Heating: Natural Gas, Forced Air, Radiant Floor
Home Style: Georgian
Lot Size: 40.3 X 125 X 40.2 X 125
Taxes: $10,289
Year Built: 2026
Amenities
1st Floor Bedroom
In-Law Floorplan
1st Floor Full Bath
Built-in Features
Walk-In Closet(s)
Open Floorplan
Pantry
Feature Descriptions
Additional rooms: Walk In Closet
Appliances: Range, Microwave, Dishwasher, High End Refrigerator, Washer, Dryer, Disposal, Wine Refrigerator
Association Includes: None
Dining Room: Combined w/ FamRm
Exterior: Brick
Laundry: Upper Level, In Unit, Laundry Closet
Lot: Corner Lot, Landscaped
Lot Dimensions: 40.3 X 125 X 40.2 X 125
Parcel#: 10353030520000
Parking: Garage Door Opener, Carport, Yes, Garage Owned, Detached, Garage
Sewer: Public Sewer
Total Rooms: 8
Township: Niles
Water: Public
Room Sizes
Walk In Closet: 6X8
Bedroom 2: 11X12
Bedroom 3: 10X12
Bedroom 4: 10X14
Dining Room: COMBO
Family Room: 14X21
Kitchen: 10X15
Laundry: 5X7
Living Room: 11X21
Primary Bedroom: 16X17
Local Schools
High School: Niles West High School
Middle School: Lincoln Hall Middle School
Elementary School: Rutledge Hall Elementary School
School District: District 219
Listed By / Shown By
Listed By
Agency Name: Jameson Sotheby's Intl Realty
Agency Phone: 312-751-0300
Shown By
Agency Title: Gambino Realtors
Agency Phone: 815-282-2222

Estimate Your Payment
Estimated Payment
$ 7,136.75 per month $5,900.46 Principal & Interest $857.42 Property Tax $378.88 Homeowner's Insurance
3810 W North Shore Avenue | MLS# 12731343
This single family home located at 3810 W North Shore Avenue, Lincolnwood, IL 60712 is currently listed for sale with an asking price of $1,299,000. This property was built in 2026 and has 4 bedrooms and 3 full baths with 3236 sq. ft. W North Shore Avenue is located in the Lincolnwood Terraces subdivision within the District 219 school district. Search Lincolnwood Terraces real estate on www.gogambino.com today.