
BEDS4
BATHS3 full
SQUARE FEET3,236
MLS#12781541
STATUSNew
PROPERTY TYPEResidential - Single Family
SUBDIVISIONLincolnwood Terraces
SCHOOLDistrict 219
Property Description
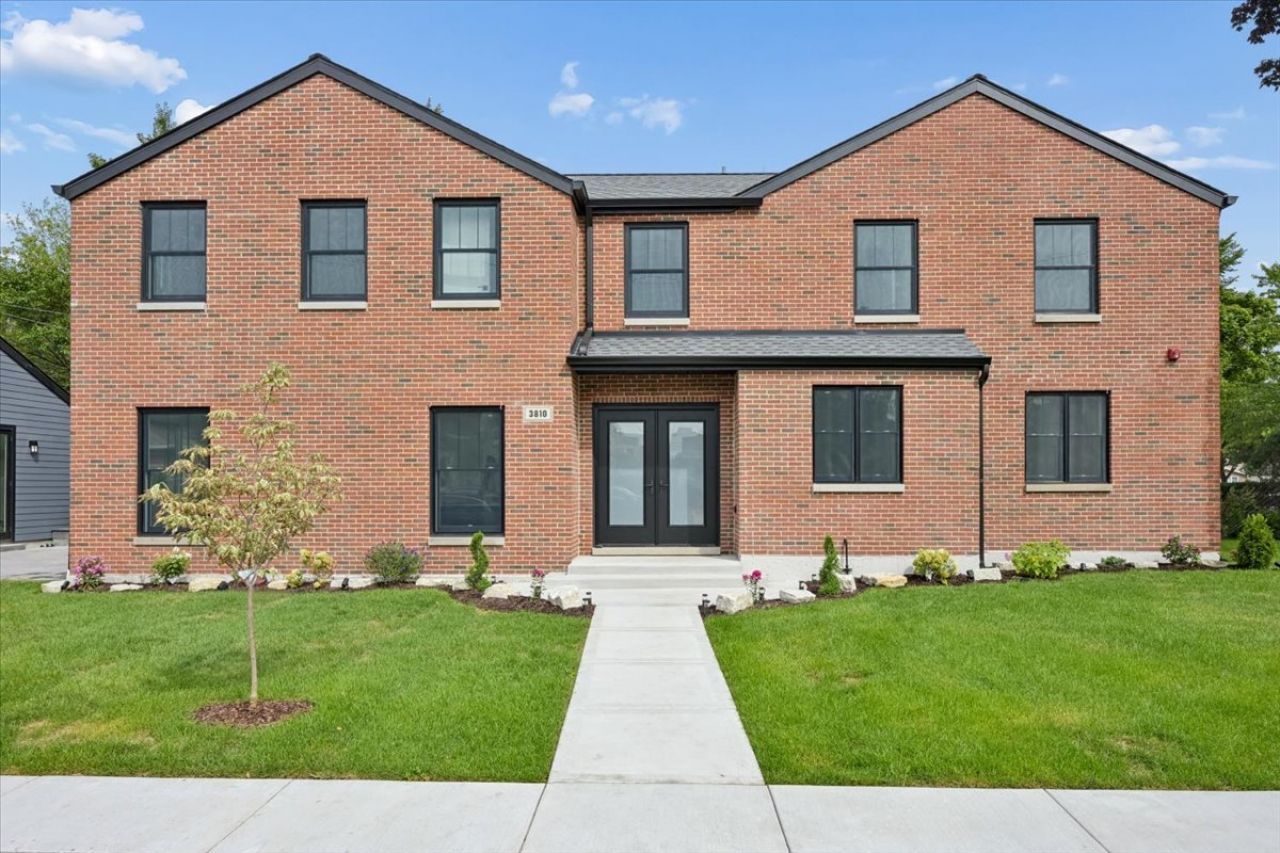
Exceptional quality at every turn sets this one apart from the competition. Recently finished all-brick Lincolnwood home showcasing exceptional craftsmanship, premium materials and quality construction throughout. The custom kitchen features a 36 Wolf range, Sub-Zero refrigerator, custom cabinetry and stone/quartz surfaces. Wide-plank 8 French oak flooring and radiant heat add warmth and elegance. The open first floor offers living, dining and family rooms, mudroom, den/guest bedroom and full bath. Upstairs, the primary suite features two walk-in closets and a spa-like bath, plus two additional bedrooms, full bath, loft/study alcove and laundry. Lower level offers flexible gym, office or storage space. Elevated materials include new windows, roof, mechanicals, plumbing and electrical. Enjoy a stone patio, landscaped yard and brand-new detached two-car garage. Ideally located near parks, public transportation to downtown, and the Union Pacific Recreation Path and North Shore Channel Trail.
Property Features
Property Type: Residential - Single Family
Basement: Yes
Basement: Partially Finished, Full
Cooling: Central Air
Garage: 2
Heating: Natural Gas, Forced Air, Radiant Floor
Lot Size: 40.3 X 125 X 40.2 X 125
Taxes: $10,289
Year Built: 2026
Amenities
1st Floor Bedroom
In-Law Floorplan
1st Floor Full Bath
Built-in Features
Walk-In Closet(s)
Open Floorplan
Pantry
Feature Descriptions
Additional rooms: Walk In Closet
Appliances: Range, Microwave, Dishwasher, High End Refrigerator, Washer, Dryer, Disposal, Wine Refrigerator
Association Includes: None
Dining Room: Combined w/ FamRm
Exterior: Brick
Laundry: Upper Level, In Unit, Laundry Closet
Lot: Corner Lot, Landscaped
Lot Dimensions: 40.3 X 125 X 40.2 X 125
Parcel#: 10353030520000
Parking: Garage Door Opener, Carport, Yes, Garage Owned, Detached, Garage
Sewer: Public Sewer
Total Rooms: 8
Township: Niles
Water: Public
Room Sizes
Walk In Closet: 6X8
Bedroom 2: 11X12
Bedroom 3: 10X12
Bedroom 4: 10X14
Dining Room: COMBO
Family Room: 14X21
Kitchen: 10X15
Laundry: 5X7
Living Room: 11X21
Primary Bedroom: 16X17
Local Schools
High School: Niles West High School
Middle School: Lincoln Hall Middle School
Elementary School: Rutledge Hall Elementary School
School District: District 219
Listed By / Shown By
Listed By
Agency Name: Jameson Sotheby's Intl Realty
Agency Phone: 312-751-0300
Shown By
Agency Title: Gambino Realtors
Agency Phone: 815-282-2222

Estimate Your Payment
Estimated Payment
$ 6,895.06 per month $5,673.35 Principal & Interest $857.42 Property Tax $364.29 Homeowner's Insurance
3810 W North Shore Avenue | MLS# 12781541
This single family home located at 3810 W North Shore Avenue , Lincolnwood, IL 60712 is currently listed for sale with an asking price of $1,249,000. This property was built in 2026 and has 4 bedrooms and 3 full baths with 3236 sq. ft. W North Shore Avenue is located in the Lincolnwood Terraces subdivision within the District 219 school district. Search Lincolnwood Terraces real estate on www.gogambino.com today.