
BEDS4
BATHS3 full 1 partial
SQUARE FEET3,504
MLS#12804006
STATUSNew
PROPERTY TYPEResidential - Single Family
SCHOOLDistrict 301
Property Description
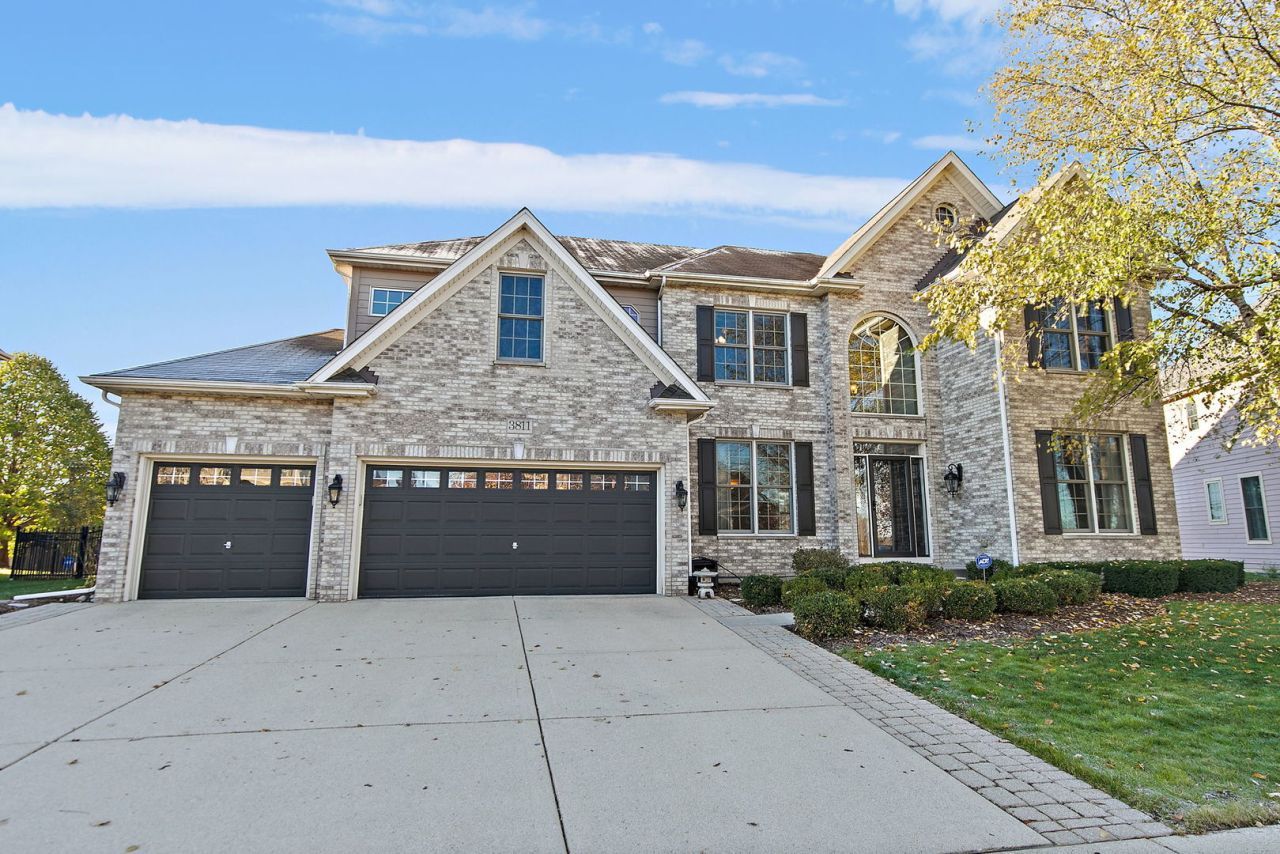
Welcome to this spacious home in the desirable Tall Oaks neighborhood of Elgin! Designed with everyday living and entertaining in mind, this home offers plenty of room for everyone to spread out. The expansive kitchen features an abundance of cabinetry, stainless steel appliances, and plenty of space to gather, opening seamlessly into the inviting family room with a cozy fireplace. Upstairs, you'll love the oversized bonus room, perfect as a second family room, movie nights, or a playroom. The finished basement offers even more flexibility with a large recreation area, exercise space, dedicated workroom, and ample storage. The basement bathroom is currently configured with a full pet grooming station, perfect for pet lovers, but offers the potential to convert the space into a shower. Step outside to enjoy the huge brick paver patio and beautifully landscaped, fenced backyard, ideal for relaxing, entertaining, or letting the dogs run. With nearby parks, walking trails, and convenient access to Randall Road's shopping, dining, and everyday amenities, this home offers the perfect combination of space, comfort, and convenience! Included: 3 TV mounts, basement cabinet (built into wall), wall cabinets in 3rd bedroom. Seller willing to leave upstairs desk, dining room hutch and living room couch if these items don't sell.
Property Features
Property Type: Residential - Single Family
Basement: Yes
Basement: Partially Finished, Full
Cooling: Central Air
Fireplaces: 1
Garage: 3
Heating: Gas, Forced Air
Home Style: Traditional
Lot Size: 0.30 Acres
Roof Type: Asphalt
Stories: 2.0
Taxes: $12,994
Year Built: 2007
Amenities
Cathedral Ceiling(s)
Built-in Features
Walk-In Closet(s)
Feature Descriptions
Additional rooms: Eating Area, Office, Bonus Room, Recreation Room, Exercise Room, Foyer, Other Room
Appliances: Double Oven, Microwave, Dishwasher, Refrigerator, Washer, Dryer, Disposal, Stainless Steel Appliance(s), Cooktop, Humidifier
Association Includes: Other
Bath Features: Separate Shower, Double Sink
Dining Room: Separate
Exterior: Vinyl Siding, Brick
Fireplace: Gas Log
Fireplace Location(s): Family Room
HOA Fee: 450/ Annually
Laundry: Main Level, Gas Dryer Hookup, Sink
Lot Dimensions: 13068
Other Equipment: CO Detectors, Ceiling Fan(s), Sump Pump
Parcel#: 0513428002
Parking: Concrete, Garage Door Opener, Yes, Garage Owned, Attached, Garage
Sewer: Public Sewer
Total Rooms: 13
Township: Plato
Water: Public
Room Sizes
Eating Area: 14X12
Office: 13X12
Bonus Room: 21X18
Recreation Room: 28X19
Exercise Room: 9X9
Foyer: 6X18
Other Room: 13X12
Bedroom 2: 12X16
Bedroom 3: 13X12
Bedroom 4: 17X14
Dining Room: 12X13
Family Room: 18X16
Kitchen: 17X14
Laundry: 7X5
Living Room: 13X10
Primary Bedroom: 16X19
Local Schools
High School: Central High School
Middle School: Prairie Knolls Middle School
Elementary School: Howard B Thomas Grade School
School District: District 301
Listed By / Shown By
Listed By
Agency Name: Coldwell Banker Real Estate Group
Agency Phone: 630-232-6900
Shown By
Agency Title: Gambino Realtors
Agency Phone: 815-282-2222

Estimate Your Payment
Estimated Payment
$ 4,171.75 per month $2,902.54 Principal & Interest $1,082.83 Property Tax $186.38 Homeowner's Insurance
3811 Gardenia Drive | MLS# 12804006
This single family home located at 3811 Gardenia Drive , Elgin, IL 60124 is currently listed for sale with an asking price of $639,000. This property was built in 2007 and has 4 bedrooms and 3 full and 1 partial baths with 3504 sq. ft. Gardenia Drive is located within the District 301 school district. Search Elgin real estate on www.gogambino.com today.