
BEDS3
BATHS2 full 1 partial
SQUARE FEET1,580
MLS#12729901
STATUSActive
PROPERTY TYPEResidential - Condominium
SUBDIVISIONLakewood Springs
SCHOOLDistrict 88
Property Description
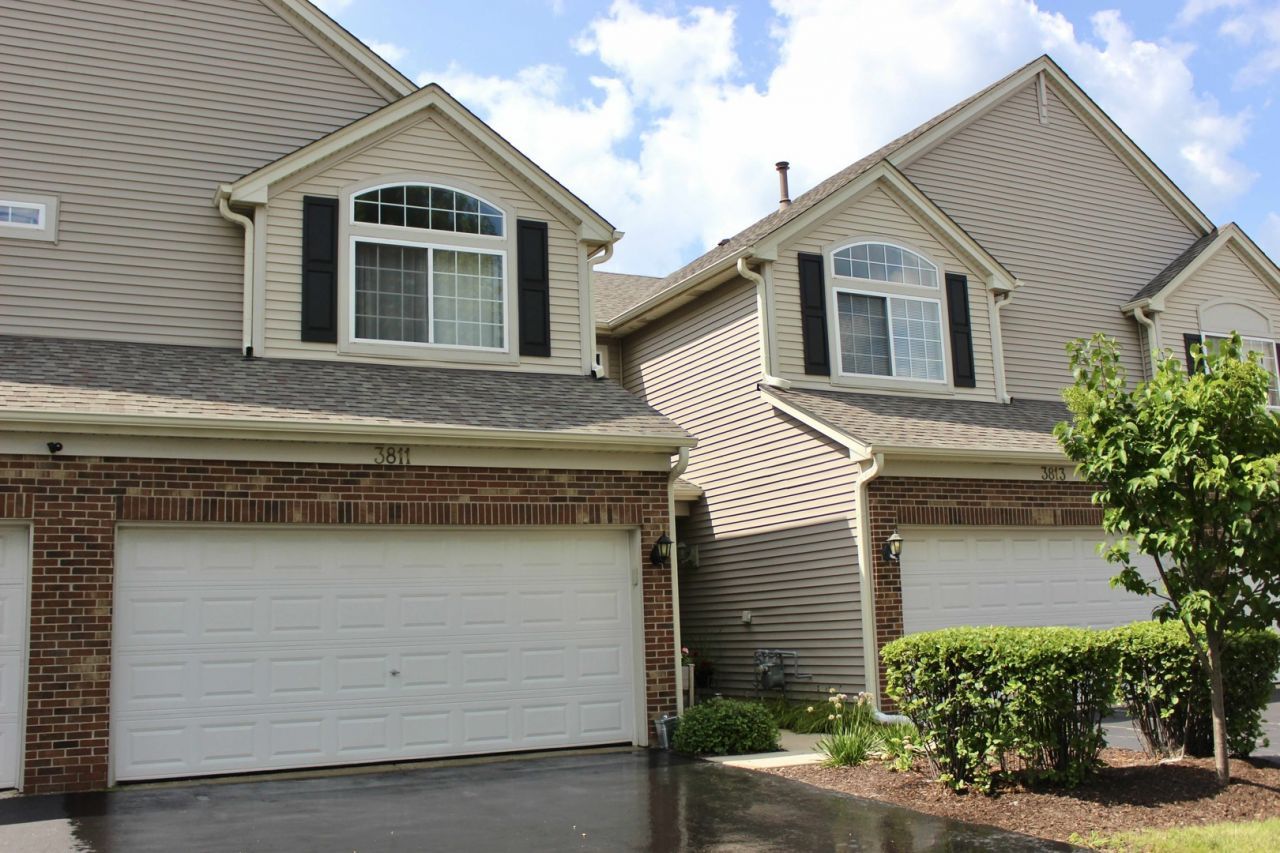
Welcome home! This move-in ready 3-bedroom, 2.5-bath offers the perfect blend of comfort, style, and low-maintenance living. The open-concept main level features luxury vinyl plank flooring, updated lighting, abundant natural light, and a spacious kitchen with 42 cabinets that flows seamlessly into the dining and living areas. Upstairs, you'll find three bedrooms, including a private primary suite, along with the convenience of second-floor laundry. Enjoy maintenance-free living with an HOA that covers lawn care, snow removal, and exterior maintenance. Residents also enjoy access to a clubhouse, swimming pool, and playground. The home backs to an open field, providing a peaceful backdrop and extra privacy from the rear of the home. Schedule your showing today!
Property Features
Property Type: Residential - Condominium
Basement: None
Cooling: Central Air
Garage: 2
Heating: Natural Gas, Forced Air
Lot Size: common
Roof Type: Asphalt
Stories: 2.0
Taxes: $6,865
Year Built: 2005
Amenities
Vaulted Ceiling(s)
Feature Descriptions
Additional rooms: Loft
Appliances: Range, Microwave, Dishwasher, Refrigerator, Freezer, Washer, Dryer, Disposal
Association Amenities: Park, Pool, Tennis Court(s)
Association Includes: Insurance, Clubhouse, Pool, Exterior Maintenance, Lawn Care, Snow Removal
Dining Room: Combined w/ FamRm
Exterior: Vinyl Siding, Brick
HOA Fee: 175/ Monthly
Laundry: Upper Level
Lot: Common Grounds, Cul-De-Sac, Landscaped
Lot Dimensions: common
Other Equipment: CO Detectors
Parcel#: 0125126035
Parking: Asphalt, Garage Door Opener, Yes, Garage Owned, Attached, Garage
Pet Allowed: Cats OK, Dogs OK
Sewer: Public Sewer
Total Rooms: 7
Township: Little Rock
Water: Public
Room Sizes
Loft: 12X10
Bedroom 2: 11X10
Bedroom 3: 11X10
Dining Room: 12X9
Family Room: 13X12
Kitchen: 12X9
Laundry: 7X5
Primary Bedroom: 13X13
Local Schools
Elementary School: Emily G Johns Intermediate Schoo
School District: District 88
Listed By / Shown By
Listed By
Agency Name: Circle One Realty
Agency Phone: 630-528-2300
Shown By
Agency Title: Gambino Realtors
Agency Phone: 815-282-2222

Estimate Your Payment
Estimated Payment
$ 1,886.93 per month $1,235.51 Principal & Interest $572.08 Property Tax $79.33 Homeowner's Insurance
3811 Munson Court | MLS# 12729901
This condo located at 3811 Munson Court, Plano, IL 60545 is currently listed for sale with an asking price of $272,000. This property was built in 2005 and has 3 bedrooms and 2 full and 1 partial baths with 1580 sq. ft. Munson Court is located in the Lakewood Springs subdivision within the District 88 school district. Search Lakewood Springs real estate on www.gogambino.com today.