
BEDS3
BATHS2 full 1 partial
SQUARE FEET2,172
MLS#12790429
STATUSNew
PROPERTY TYPEResidential - Single Family
SUBDIVISIONFox Lake Vista
SCHOOLDistrict 124
Property Description
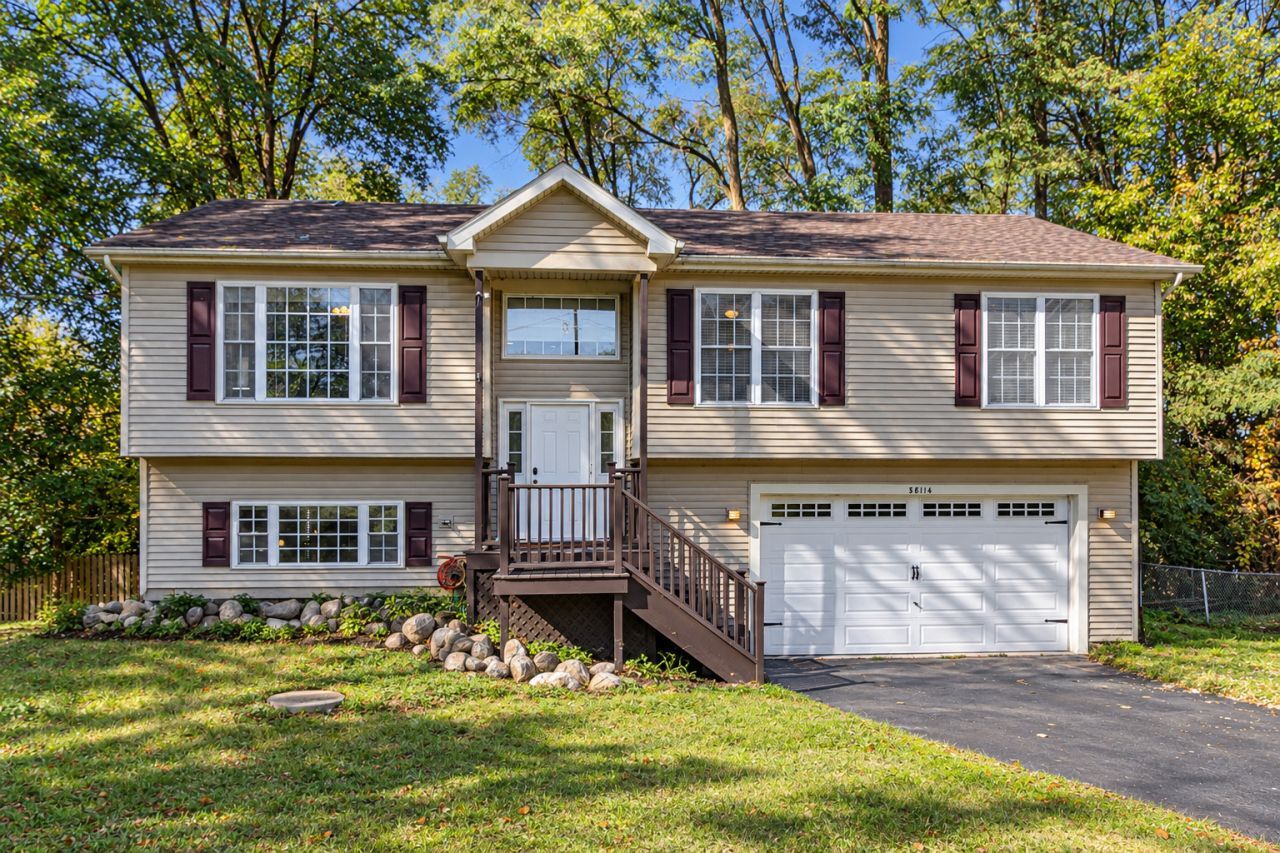
This inviting home is open and airy, with a welcoming feel from the moment you walk in the door. Head upstairs to the open living and dining rooms, where you can gather with family and friends while staying connected to the very large kitchen. The spacious primary bedroom and private bath offer a relaxing retreat at the end of the day. Two additional bedrooms and a full bath complete the upper level. Downstairs, an abundance of space in the recreation room is ideal for games, entertaining, and fun, and a convenient powder room is located on this level. The lower level walks out to a screened patio, giving you a private outdoor space to enjoy. Tucked away in a hidden gem of a neighborhood, this lovely home is still close to the Metra, shopping, restaurants, theater, and Chain O'Lakes activities!
Property Features
Property Type: Residential - Single Family
Basement: Yes
Basement: Finished, Exterior Entry, Walk-Out Access
Cooling: Central Air
Garage: 2
Heating: Gas, Forced Air
Home Style: Bi-Level
Lot Size: 0.21 Acres
Roof Type: Asphalt
Taxes: $6,454
Year Built: 2007
Amenities
Vaulted Ceiling(s)
Walk-In Closet(s)
Open Floorplan
Feature Descriptions
Additional rooms: No additional rooms
Appliances: Range, Microwave, Dishwasher, Refrigerator, Freezer, Washer, Dryer, Disposal, Stainless Steel Appliance(s)
Association Includes: None
Dining Room: L-shaped
Exterior: Vinyl Siding, Brick
Lot: Landscaped, Mature Trees
Lot Dimensions: 75X125X75X126
Other Equipment: CO Detectors, Ceiling Fan(s), Sump Pump, Generator, Electronic Air Filters
Parcel#: 01333000020000
Parking: Asphalt, Garage Door Opener, Yes, Garage Owned, Attached, Garage
Sewer: Septic Tank
Total Rooms: 7
Township: Antioch
Water: Well
Room Sizes
Bedroom 2: 11X10
Bedroom 3: 11X10
Dining Room: 14X13
Family Room: 27X15
Kitchen: 14X12
Laundry: 14X8
Living Room: 16X15
Primary Bedroom: 16X15
Local Schools
High School: Grant Community High School
Middle School: Stanton School
Elementary School: Lotus School
School District: District 124
Listed By / Shown By
Listed By
Agency Name: RE/MAX Top Performers
Agency Phone: 847-295-0800
Shown By
Agency Title: Gambino Realtors
Agency Phone: 815-282-2222

Estimate Your Payment
Estimated Payment
$ 2,302.24 per month $1,657.94 Principal & Interest $537.83 Property Tax $106.46 Homeowner's Insurance
38114 N Dewey Street | MLS# 12790429
This single family home located at 38114 N Dewey Street , Spring Grove, IL 60081 is currently listed for sale with an asking price of $365,000. This property was built in 2007 and has 3 bedrooms and 2 full and 1 partial baths with 2172 sq. ft. N Dewey Street is located in the Fox Lake Vista subdivision within the District 124 school district. Search Fox Lake Vista real estate on www.gogambino.com today.