
BEDS5
BATHS3 full 1 partial
SQUARE FEET2,390
MLS#12762620
STATUSNew
PROPERTY TYPEResidential - Single Family
SCHOOLDistrict 299
Property Description
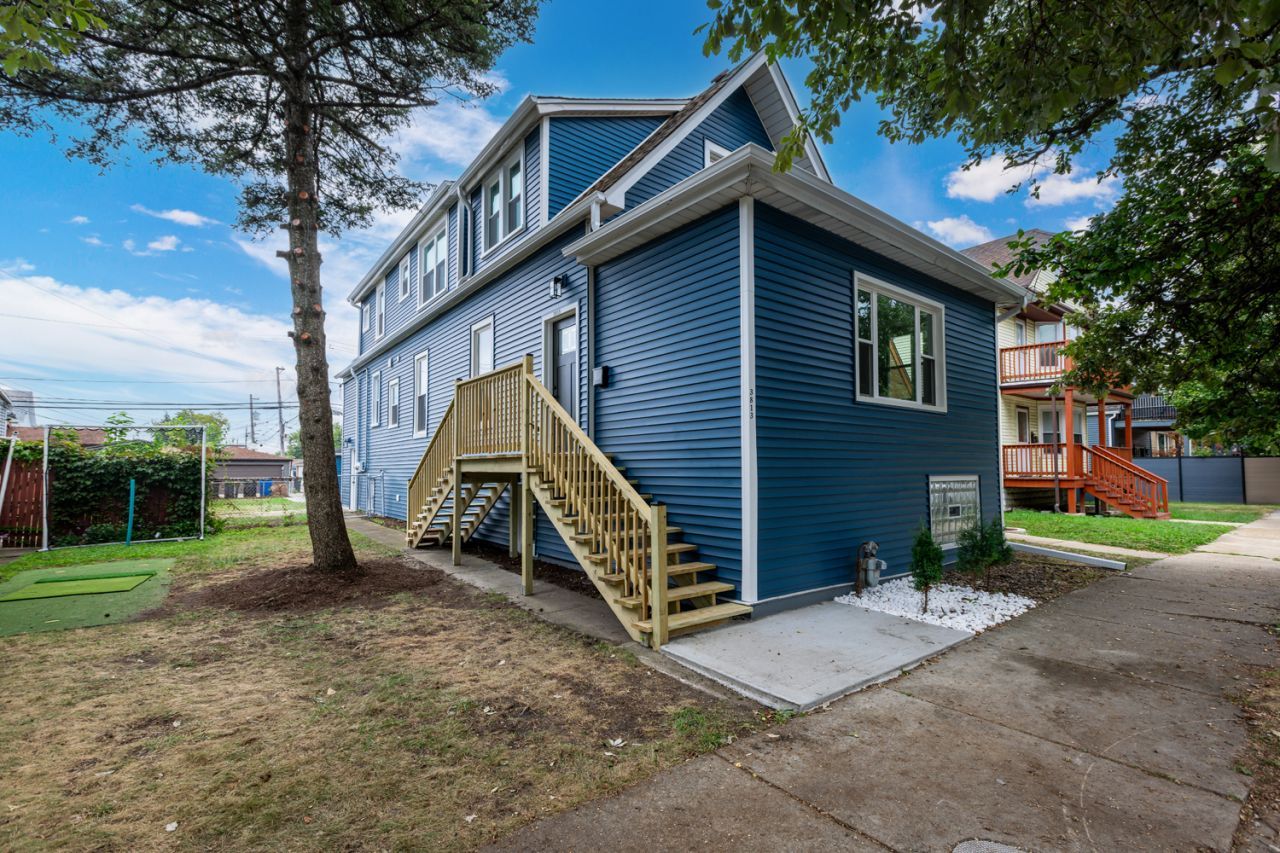
Gorgeous home. Open custom kitchen features 42 cabinets, quartz counters, breakfast bar and windows. 9ft+ ceiling on the first level. Recesses lighting throughout. Stunning bath rooms. Walk-in closet has built-in shelves. Laundry room with washer, dryer and sink. Plenty of storage. Finished basement. Fenced yard. 2 car garage.
Property Features
Property Type: Residential - Single Family
Basement: Yes
Basement: Finished, Full
Cooling: Central Air
Garage: 2
Heating: Natural Gas, Forced Air
Lot Size: 0.10 Acres
Taxes: $5,411
Year Built: 1890
Amenities
1st Floor Bedroom
Built-in Features
Walk-In Closet(s)
High Ceilings
Quartz Counters
Feature Descriptions
Additional rooms: Recreation Room, Walk In Closet, Office, Bedroom 5,Other Room, Utility Room-Lower Level, Storage, Bonus Room
Appliances: Range, Microwave, Dishwasher, Refrigerator, Washer, Dryer, Disposal
Association Includes: None
Dining Room: None
Exterior: Vinyl Siding, Other
Laundry: In Unit, Sink
Lot Dimensions: 4500
Parcel#: 13201090050000
Parking: Off Alley, Yes, Garage Owned, Detached, Garage
Sewer: Public Sewer
Total Rooms: 11
Township: Jefferson
Water: Public
Room Sizes
Recreation Room: 27X18
Walk In Closet: 07X06
Office: 17X10
Bedroom 5: 17X09
Other Room: 16X09
Storage: 08X06
Bonus Room: 18X07
Bedroom 2: 15X13
Bedroom 3: 12X09
Bedroom 4: 14X09
Dining Room: 15X09
Kitchen: 12X10
Laundry: 09X09
Living Room: 19X14
Primary Bedroom: 14X12
Local Schools
School District: District 299
Listed By / Shown By
Listed By
Agency Name: American Real Estate Services
Agency Phone: 847-502-1744
Shown By
Agency Title: Gambino Realtors
Agency Phone: 815-282-2222

Estimate Your Payment
Estimated Payment
$ 3,689.20 per month $3,042.89 Principal & Interest $450.92 Property Tax $195.39 Homeowner's Insurance
3813 N Narragansett Avenue | MLS# 12762620
This single family home located at 3813 N Narragansett Avenue , Chicago, IL 60634 is currently listed for sale with an asking price of $669,900. This property was built in 1890 and has 5 bedrooms and 3 full and 1 partial baths with 2390 sq. ft. N Narragansett Avenue is located within the District 299 school district. Search Chicago real estate on www.gogambino.com today.