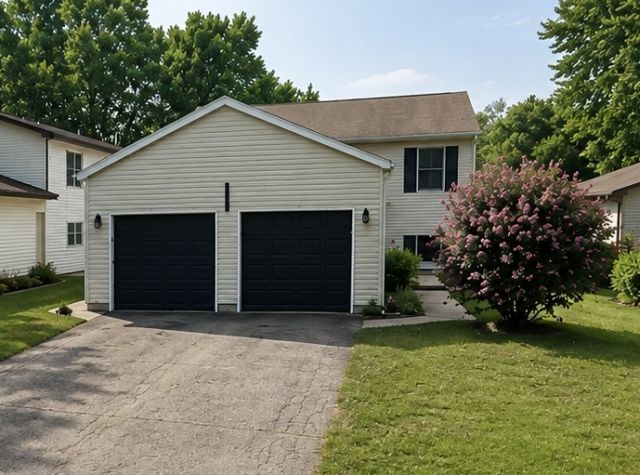

BEDS3
BATHS2 full
SQUARE FEET2,000
MLS#12728236
STATUSNew
PROPERTY TYPEResidential - Single Family
SUBDIVISIONBurtons Bridge
SCHOOLDistrict 155
Property Description
Great home on a beautiful quiet lot in unincorporated Crystal Lake, just blocks from the Fox River. This 3-bedroom, 2-full-bath home features a full finished lower level with a huge family room, bedroom, new full bath, oversized laundry room, utility room, and plenty of storage. Large deck overlooking the fully fenced backyard with a shed and fire pit area. Oversized 2.5-car garage. Located in the Burton's Bridge Beach neighborhood with beach access. Close to Kief's Reef, Carlos' River Cafe, Moraine Hills State Park, Prairieview Education Center, shopping, dining, Metra, and I-90. Prairie Grove District 46 and Prairie Ridge High School. Some projects still need finishing touches. Recent updates include LVT flooring, railing, freshly painted foyer, lower-level bathroom, washer, dryer, and water softener system in 2026; main-level bathroom approximately 2-3 years ago; refrigerator and microwave approximately 2 years ago; stove and sump pump approximately 5 years ago; HVAC, whole-house humidifier, and water heater approximately 5-6 years old; Ecobee smart thermostat; and living room and kitchen windows replaced approximately 10 years ago. A great opportunity to enjoy the Fox River water lifestyle while staying close to everything Crystal Lake has to offer. Property is being sold AS-IS.
Property Features
Property Type: Residential - Single Family
Basement: Yes
Basement: Finished, Rec/Family Area, Sleeping Area, Storage Space, Full
Cooling: Central Air
Garage: 2.5
Heating: Natural Gas
Lot Size: 0.20 Acres
Taxes: $5,797
Year Built: 1990
Amenities
In-Law Floorplan
1st Floor Full Bath
Feature Descriptions
Additional rooms: No additional rooms
Additional Structures: Shed(s)
Appliances: Range, Microwave, Refrigerator, Freezer, Washer, Dryer, Water Softener Owned, Humidifier
Association Includes: None
Exterior: Vinyl Siding
HOA Fee: 30/ Annually
Lot Dimensions: 50x175x50x175
Other Equipment: Water-Softener Owned, CO Detectors, Ceiling Fan(s), Sump Pump, Security Cameras, Water Heater-Gas
Parcel#: 1519335026
Parking: Asphalt, Garage Door Opener, Yes, Garage Owned, Attached, Garage
Sewer: Septic Tank
Total Rooms: 6
Township: Nunda
Water: Well
Room Sizes
Bedroom 2: 11X10
Bedroom 3: 14X10
Family Room: 26X12
Kitchen: 16X10
Laundry: 14X14
Living Room: 19X16
Primary Bedroom: 13X12
Local Schools
High School: Prairie Ridge High School
Middle School: Prairie Grove Junior High School
Elementary School: Prairie Grove Elementary School
School District: District 155
Listed By / Shown By
Listed By
Agency Name: Keller Williams Success Realty
Agency Phone: 815-444-6790
Shown By
Agency Title: Gambino Realtors
Agency Phone: 815-282-2222

Estimate Your Payment
Estimated Payment
$ 1,812.43 per month $1,249.14 Principal & Interest $483.08 Property Tax $80.21 Homeowner's Insurance
3815 Tulip Street | MLS# 12728236
This single family home located at 3815 Tulip Street , Crystal Lake, IL 60014 is currently listed for sale with an asking price of $275,000. This property was built in 1990 and has 3 bedrooms and 2 full baths with 2000 sq. ft. Tulip Street is located in the Burtons Bridge subdivision within the District 155 school district. Search Burtons Bridge real estate on www.gogambino.com today.