
BEDS3
BATHS1 full 1 partial
SQUARE FEET1,128
MLS#12804728
STATUSNew
PROPERTY TYPEResidential - Single Family
SCHOOLDistrict 41
Property Description
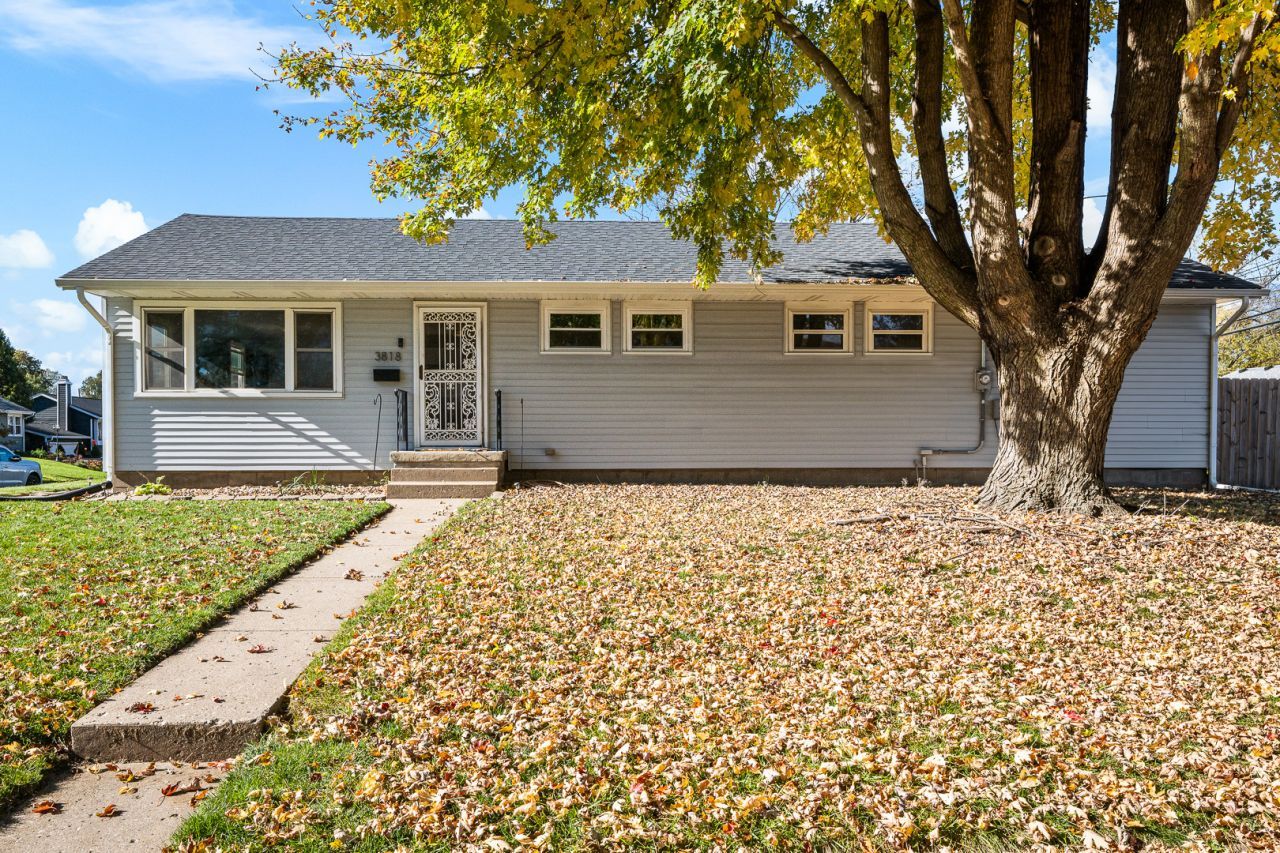
Welcome home to this move-in-ready ranch offering a bright and spacious open floor plan. The heart of the home features a well-appointed kitchen complete with solid surface countertops, an expansive breakfast bar, and all included appliances. Down the hall, find three comfortable bedrooms, highlighted by a primary suite with a generous walk-in closet, alongside an updated main-level bathroom boasting a double-sink vanity. Downstairs, the sprawling basement includes a full bathroom and an egress window, offering exceptional potential for a recreation room, home gym, or an additional bedroom. Outside, enjoy seamless indoor-outdoor living with a private, fully fenced backyard featuring both a patio and a deck-ideal for entertaining and relaxation. An attached two-car garage provides convenience and extra storage. (2023) New roof, siding, and gutters (2024) patio
Property Features
Property Type: Residential - Single Family
Basement: Yes
Basement: Partially Finished, Egress Window, Full
Cooling: Central Air
Garage: 2
Heating: Gas
Home Style: Ranch
Lot Size: 0.20 Acres
Taxes: $4,287
Year Built: 1955
Feature Descriptions
Additional rooms: Walk In Closet
Appliances: Microwave, Dishwasher, Refrigerator, Washer, Dryer
Association Includes: None
Bath Features: Double Sink
Dining Room: Kitchen/Dining Combo
Exterior: Vinyl Siding
Laundry: In Unit
Lot: Corner Lot
Lot Dimensions: 8815
Parcel#: 1613202009
Parking: Concrete, Garage Door Opener, Garage Owned, Attached, Garage
Sewer: Public Sewer
Total Rooms: 6
Water: Public
Room Sizes
Walk In Closet: 13X8
Bedroom 2: 14X14
Bedroom 3: 12X9
Dining Room: COMBO
Kitchen: 23X14
Living Room: 21X14
Primary Bedroom: 16X14
Local Schools
School District: District 41
Listed By / Shown By
Listed By
Agency Name: Ruhl&Ruhl REALTORS Bettendorf
Agency Phone: 563-441-5000
Shown By
Agency Title: Gambino Realtors
Agency Phone: 815-282-2222

Estimate Your Payment
Estimated Payment
$ 1,410.57 per month $989.77 Principal & Interest $357.25 Property Tax $63.55 Homeowner's Insurance
3818 34th Street | MLS# 12804728
This single family home located at 3818 34th Street , Rock Island, IL 61201 is currently listed for sale with an asking price of $217,900. This property was built in 1955 and has 3 bedrooms and 1 full and 1 partial baths with 1128 sq. ft. 34th Street is located within the District 41 school district. Search Rock Island real estate on www.gogambino.com today.