
BEDS3
BATHS2 full 1 partial
SQUARE FEET1,612
MLS#12738271
STATUSContingent
PROPERTY TYPEResidential - Townhouse
SUBDIVISIONLakewood Falls
SCHOOLDistrict 202
Property Description
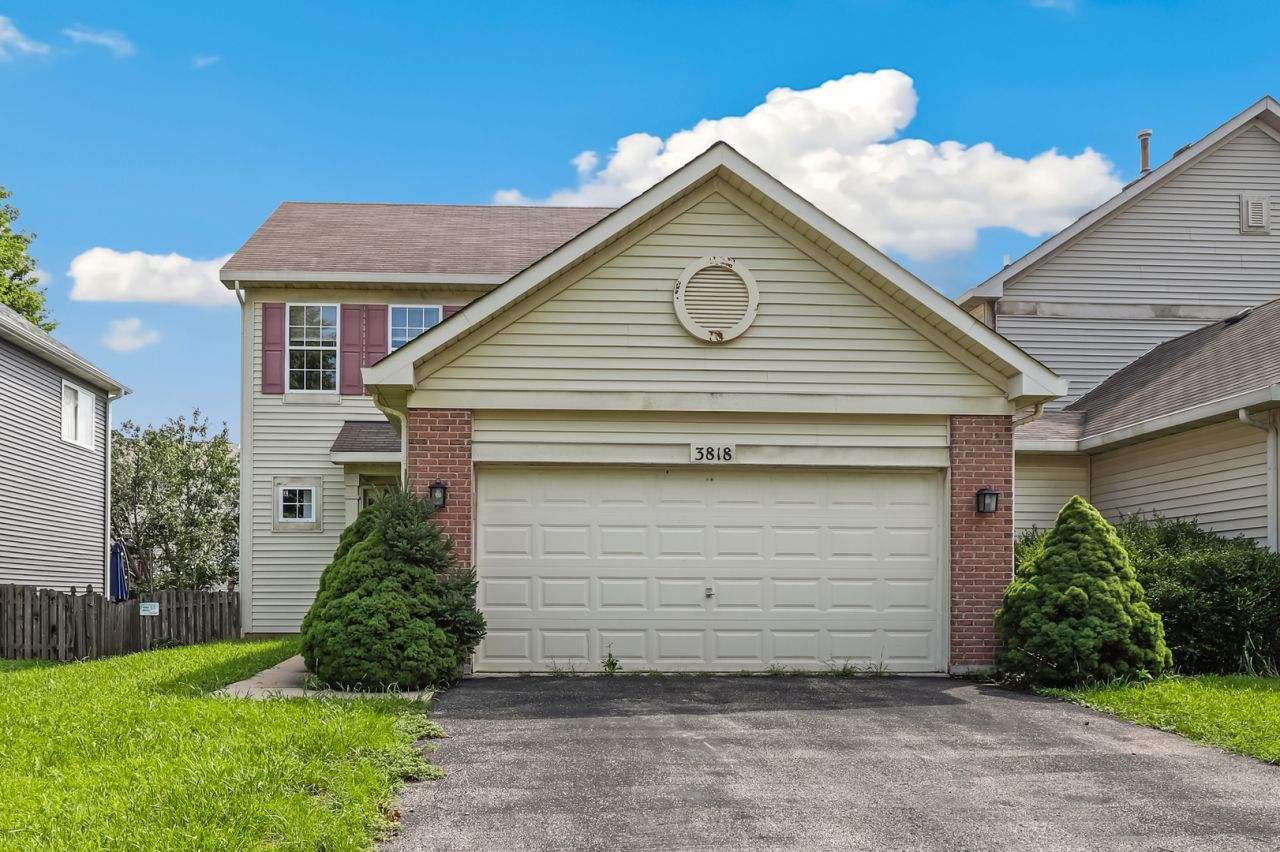
Simply Stunning in Lakewood Falls! This move-in ready 3-bedroom, 2.5-bath townhouse is beautifully remodeled and features a partially finished full basement, a fenced yard, and numerous updates throughout. The open-concept main level offers spacious living and dining areas-perfect for everyday living and entertaining. The gorgeous kitchen highlights crisp white cabinetry, granite countertops, a subway tile backsplash, stainless steel appliances, and a convenient dinette area. Upstairs, you'll find three generously sized bedrooms, a full hall bath, and second-floor laundry. The impressive owner's suite includes a huge walk-in closet and a private bath. Downstairs, the full basement provides excellent storage and potential for additional living or recreational space. Step outside to enjoy a private, fully fenced yard-ideal for outdoor relaxing and entertaining.
Property Features
Property Type: Residential - Townhouse
Basement: Yes
Basement: Unfinished, Full
Cooling: Central Air
Garage: 2
Heating: Natural Gas, Forced Air
Lot Size: 0.11 Acres
Roof Type: Asphalt
Stories: 2.0
Taxes: $5,937
Year Built: 2004
Amenities
Walk-In Closet(s)
Feature Descriptions
Additional rooms: No additional rooms
Appliances: Range, Microwave, Dishwasher, Refrigerator, Washer, Dryer, Disposal
Association Includes: None
Dining Room: Combined w/ LivRm
Exterior: Vinyl Siding, Brick
HOA Fee: 250/ Annually
Lot Dimensions: 44X109
Parcel#: 0603241041120000
Parking: Garage Door Opener, Yes, Attached, Garage
Pet Allowed: Cats OK, Dogs OK
Sewer: Public Sewer
Total Rooms: 7
Township: Plainfield
Water: Public
Room Sizes
Bedroom 2: 11X9
Bedroom 3: 10X10
Dining Room: 16X8
Family Room: 14X13
Kitchen: 18X13
Living Room: 16X12
Primary Bedroom: 16X13
Local Schools
High School: Plainfield Central High School
Middle School: Timber Ridge Middle School
Elementary School: Crystal Lawns Elementary School
School District: District 202
Listed By / Shown By
Listed By
Agency Name: Redfin Corporation
Agency Phone: 224-699-5002
Shown By
Agency Title: Gambino Realtors
Agency Phone: 815-282-2222

Estimate Your Payment
Estimated Payment
$ 1,993.28 per month $1,408.12 Principal & Interest $494.75 Property Tax $90.42 Homeowner's Insurance
3818 Adesso Lane | MLS# 12738271
This townhouse located at 3818 Adesso Lane, Joliet, IL 60435 is currently listed for sale with an asking price of $310,000. This property was built in 2004 and has 3 bedrooms and 2 full and 1 partial baths with 1612 sq. ft. Adesso Lane is located in the Lakewood Falls subdivision within the District 202 school district. Search Lakewood Falls real estate on www.gogambino.com today.