
BEDS1
BATHS1 full
SQUARE FEET800
MLS#12702356
STATUSNew
PROPERTY TYPEResidential - Condominium
SUBDIVISIONButterfield Manor
SCHOOLDistrict 87
Property Description
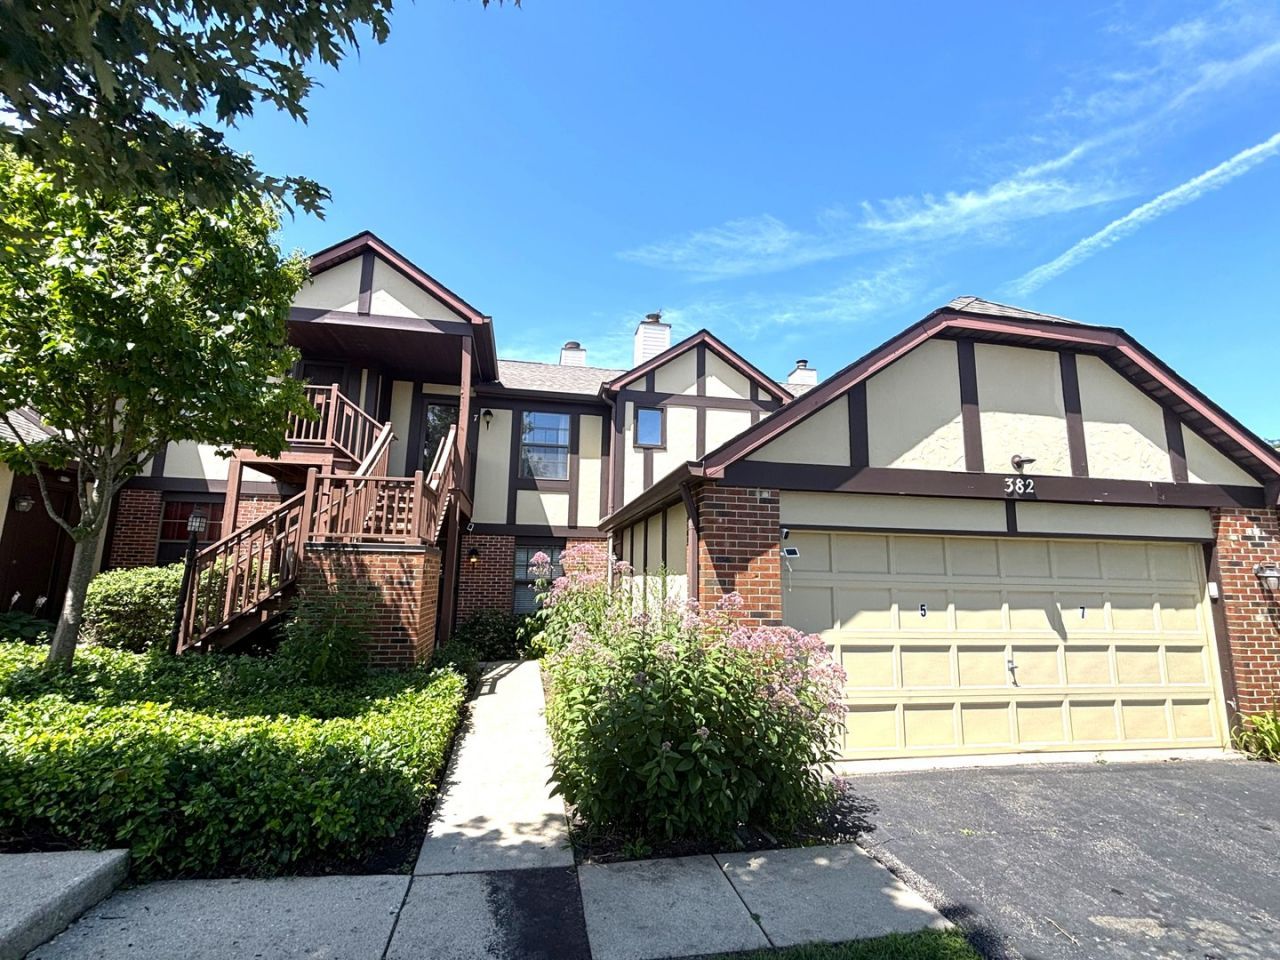
Beautiful Townhome in the Heart of Glen Ellyn! Open floor plan with vaulted ceilings and tons of natural light! Hardwood floors are throughout common areas! This townhome features 1 spacious bedroom with huge closet space and 1 full bath! Kitchen has been updated and provides tons of cabinet space! Private and spacious balcony overlooks beautiful courtyard! Attached 1 car garage! Perfect location, walk to COD, minutes from expressway!
Property Features
Property Type: Residential - Condominium
Basement: None
Cooling: Central Air
Fireplaces: 1
Garage: 1
Heating: Natural Gas
Lot Size: CONDO
Roof Type: Asphalt
Stories: 1.0
Taxes: $3,407
Year Built: 1984
Amenities
Vaulted Ceiling(s)
Feature Descriptions
Additional rooms: No additional rooms
Appliances: Range, Microwave, Refrigerator, Washer, Dryer
Association Includes: Water, Insurance, Exterior Maintenance, Lawn Care, Snow Removal
Dining Room: Combined w/ LivRm
Exterior: Vinyl Siding, Brick
Fireplace Location(s): Family Room
HOA Fee: 275/ Monthly
Laundry: Washer Hookup
Lot Dimensions: CONDO
Parcel#: 0522422075
Parking: Yes, Garage Owned, Attached, Garage
Pet Allowed: Cats OK, Dogs OK
Sewer: Public Sewer
Total Rooms: 4
Township: Milton
Water: Lake Michigan
Room Sizes
Dining Room: COMBO
Kitchen: 12X6
Laundry: 3X3
Living Room: 25X15
Primary Bedroom: 14X12
Local Schools
School District: District 87
Listed By / Shown By
Listed By
Agency Name: Signature Realty Group LLC
Agency Phone: 630-849-1953
Shown By
Agency Title: Gambino Realtors
Agency Phone: 815-282-2222

Estimate Your Payment
Estimated Payment
$ 1,346.91 per month $998.85 Principal & Interest $283.92 Property Tax $64.14 Homeowner's Insurance
382 Sandhurst Circle , Unit 7 | MLS# 12702356
This condo located at 382 Sandhurst Circle , Unit 7, Glen Ellyn, IL 60137 is currently listed for sale with an asking price of $219,900. This property was built in 1984 and has 1 bedrooms and 1 full baths with 800 sq. ft. Sandhurst Circle , Unit 7 is located in the Butterfield Manor subdivision within the District 87 school district. Search Butterfield Manor real estate on www.gogambino.com today.