
BEDS2
BATHS3 full 1 partial
SQUARE FEET2,000
MLS#12783940
STATUSNew
PROPERTY TYPERental - Townhouse
SUBDIVISIONWoodland Lakes
SCHOOLDistrict 204
Property Description
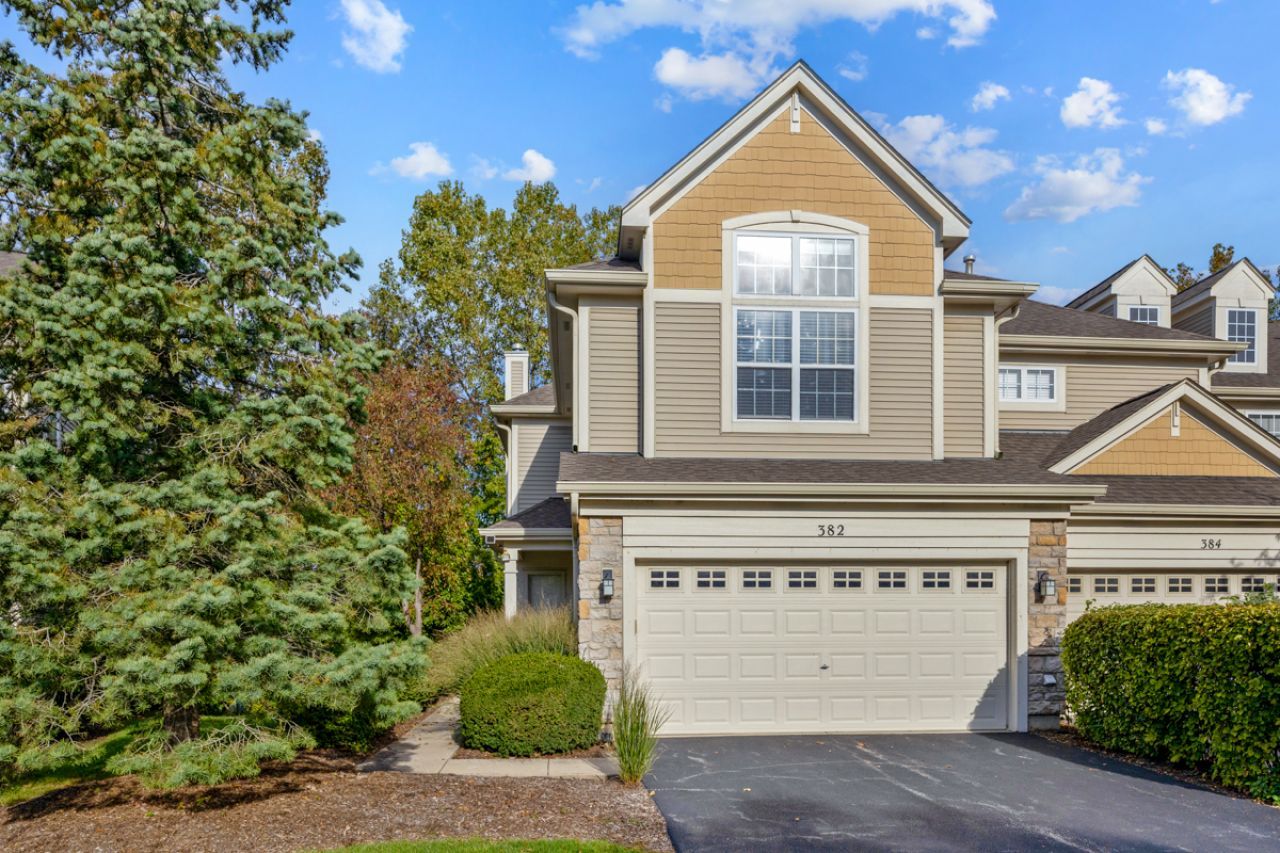
Opportunity to rent Freshly painted 2-bedroom, 3.1-bath townhome with a 2-car garage in desirable Woodland Lakes, featuring a private entrance and a peaceful setting backing to a forest preserve. Brand-new carpeting has been installed, extending down to the finished basement for a fresh, updated feel throughout. The bright and spacious interior offers a two-story family room with a fireplace, expansive windows, and an open layout ideal for everyday living and entertaining. The kitchen features granite countertops, stainless steel appliances, and a cozy breakfast area. Bamboo flooring adds warmth and style, while the private deck offers a relaxing outdoor retreat with scenic wooded views. Upstairs, the versatile loft is perfect for a home office or additional living space. The spacious primary suite includes a walk-in closet and an en-suite bathroom with dual vanities, a soaking tub, and a separate shower. A second bedroom and full bathroom complete the upper level. The finished basement provides even more room to spread out, with a large recreation area, a full bathroom, and garden windows. Located in highly acclaimed Indian Prairie School District 204, this home combines generous living space, added privacy, and a convenient location.
Property Features
Property Type: Rental - Townhouse
Basement: Yes
Basement: Finished, Full, Daylight
Cooling: Central Air
Fireplaces: 1
Garage: 2
Heating: Gas, Forced Air
Lot Size: 58 X 25 X 58 X 25
Stories: 2.0
Year Built: 2004
Amenities
Cathedral Ceiling(s)
Storage
Granite Counters
Pantry
Feature Descriptions
Additional rooms: Loft, Recreation Room
Appliances: Range, Microwave, Dishwasher, Refrigerator, Washer, Dryer, Disposal, Stainless Steel Appliance(s)
Bath Features: Whirlpool, Separate Shower, Double Sink
Dining Room: Separate
Exterior: Vinyl Siding, Stone
Fireplace: Attached Fireplace Doors/Screen, Gas Log
Fireplace Location(s): Living Room
Laundry: Main Level, In Unit
Lot Dimensions: 58 X 25 X 58 X 25
Other Equipment: CO Detectors, Ceiling Fan(s), Sump Pump
Parking: Asphalt, Garage Door Opener, Yes, Garage Owned, Attached, Garage
Pet Allowed: Additional Pet Rent, Cats OK, Deposit Required, Dogs OK, Number Limit, Size Limit
Rent Includes: Parking, Lawn Care, Snow Removal
Sewer: Public Sewer
Total Rooms: 7
Township: Naperville
Water: Public
Room Sizes
Loft: 12X10
Recreation Room: 24X18
Bedroom 2: 16X12
Dining Room: 12X12
Kitchen: 12X10
Laundry: 7X6
Living Room: 14X14
Primary Bedroom: 18X15
Local Schools
High School: Metea Valley High School
Middle School: Granger Middle School
Elementary School: Steck Elementary School
School District: District 204
Listed By / Shown By
Listed By
Agency Name: Property Economics Inc.
Agency Phone: 630-283-2111
Shown By
Agency Title: Gambino Realtors
Agency Phone: 815-282-2222

382 Vaughn Circle | MLS# 12783940
This property located at 382 Vaughn Circle , Aurora, IL 60502 is currently listed for rent with an asking price of $3,195 / Monthly. Vaughn Circle is located within the District 204 school district. Search Aurora real estate on www.gogambino.com today.