
BEDS5
BATHS2 full 1 partial
SQUARE FEET2,692
MLS#12753725
STATUSNew
PROPERTY TYPEResidential - Single Family
SCHOOLDistrict 225
Property Description
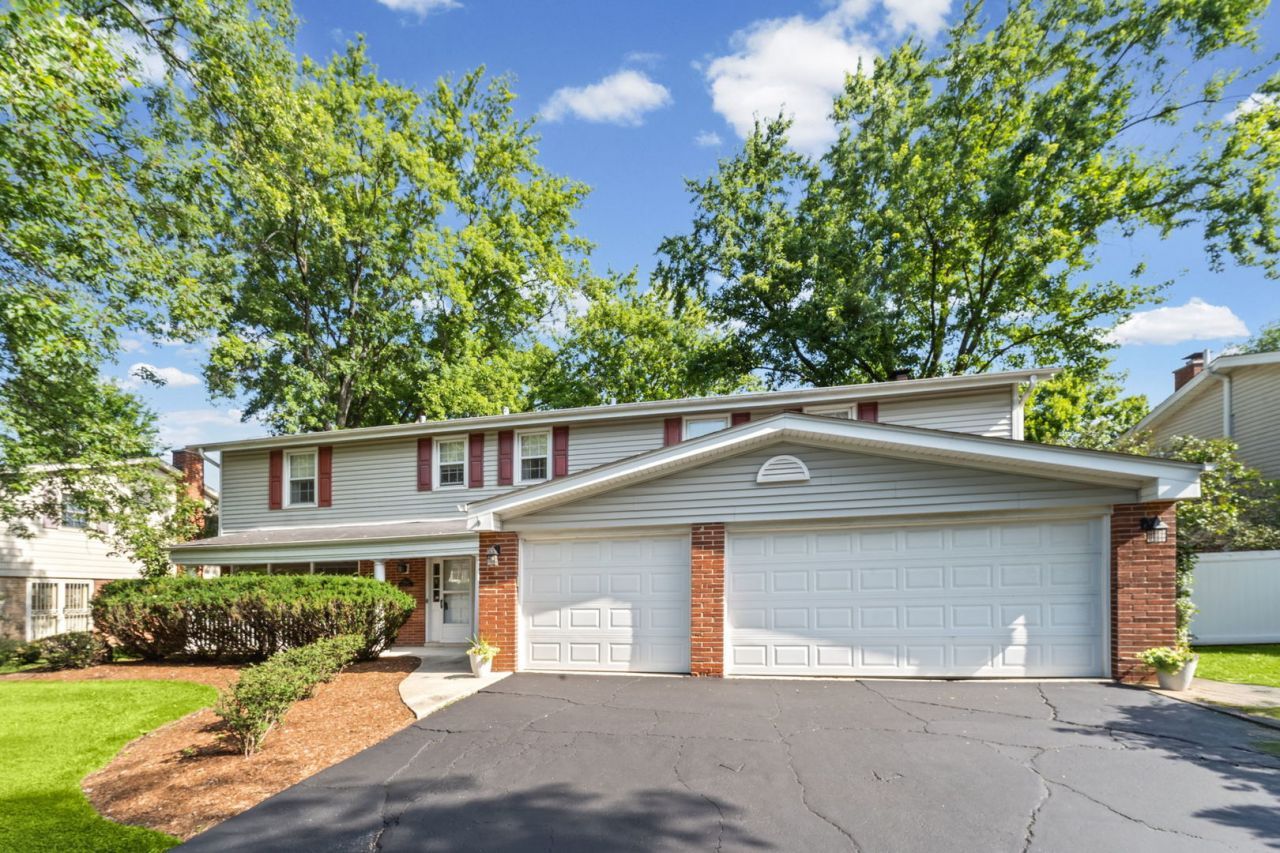
Lovingly maintained by the same owner for over 40 years, this large 5-bedroom, 2.5-bath home is located in a highly sought-after subdivision offering top-rated schools and convenient access to highways, shopping, and everyday amenities. Featuring a great layout with endless potential, this home offers generously sized bedrooms, hardwood floors, and a spacious 3-car garage. The large backyard complete with 40 by 12 ft patio and a dog run makes it perfect for outdoor enjoyment. Also included is a Generac Generator for added protection and piece of mind. This is an exceptional opportunity to create your dream home and build equity in a wonderful neighborhood. Seller prefers to sell as is. Make us an offer!
Property Features
Property Type: Residential - Single Family
Basement: Yes
Basement: Partially Finished, Crawl Space, Cellar, Partial
Cooling: Central Air
Fireplaces: 1
Garage: 3
Heating: Natural Gas
Home Style: Colonial
Lot Size: 0.24 Acres
Roof Type: Asphalt
Taxes: $11,311
Year Built: 1965
Amenities
Walk-In Closet(s)
Separate Dining Room
Feature Descriptions
Additional rooms: Bedroom 5,Bonus Room
Appliances: Range, Microwave, Dishwasher, Refrigerator, Washer, Dryer
Association Includes: None
Dining Room: Separate
Exterior: Vinyl Siding, Brick
Fireplace Location(s): Family Room
Laundry: Main Level, Gas Dryer Hookup, Laundry Chute, Sink
Lot Dimensions: 90 X 115
Parcel#: 04294040030000
Parking: Asphalt, Garage Door Opener, Garage, Yes, Garage Owned, Attached
Sewer: Public Sewer
Total Rooms: 10
Township: Northfield
Water: Lake Michigan
Room Sizes
Bedroom 5: 18X13
Bonus Room: 13X8
Bedroom 2: 14X11
Bedroom 3: 11X10
Bedroom 4: 18X10
Dining Room: 14X12
Family Room: 21X16
Kitchen: 16X13
Laundry: 9X5
Living Room: 26X13
Primary Bedroom: 26X14
Local Schools
High School: Glenbrook South High School
Middle School: Attea Middle School
Elementary School: Glen Grove Elementary School
School District: District 225
Listed By / Shown By
Listed By
Agency Name: @properties Christie's International Real Estate
Agency Phone: 630-377-1700
Shown By
Agency Title: Gambino Realtors
Agency Phone: 815-282-2222

Estimate Your Payment
Estimated Payment
$ 4,833.94 per month $3,656.56 Principal & Interest $942.58 Property Tax $234.79 Homeowner's Insurance
3822 Knight Street | MLS# 12753725
This single family home located at 3822 Knight Street , Glenview, IL 60025 is currently listed for sale with an asking price of $805,000. This property was built in 1965 and has 5 bedrooms and 2 full and 1 partial baths with 2692 sq. ft. Knight Street is located within the District 225 school district. Search Glenview real estate on www.gogambino.com today.