
BEDS3
BATHS1 full 1 partial
SQUARE FEET2,000
MLS#12741308
STATUSNew
PROPERTY TYPERental - Single Family
SCHOOLDistrict 205
Property Description
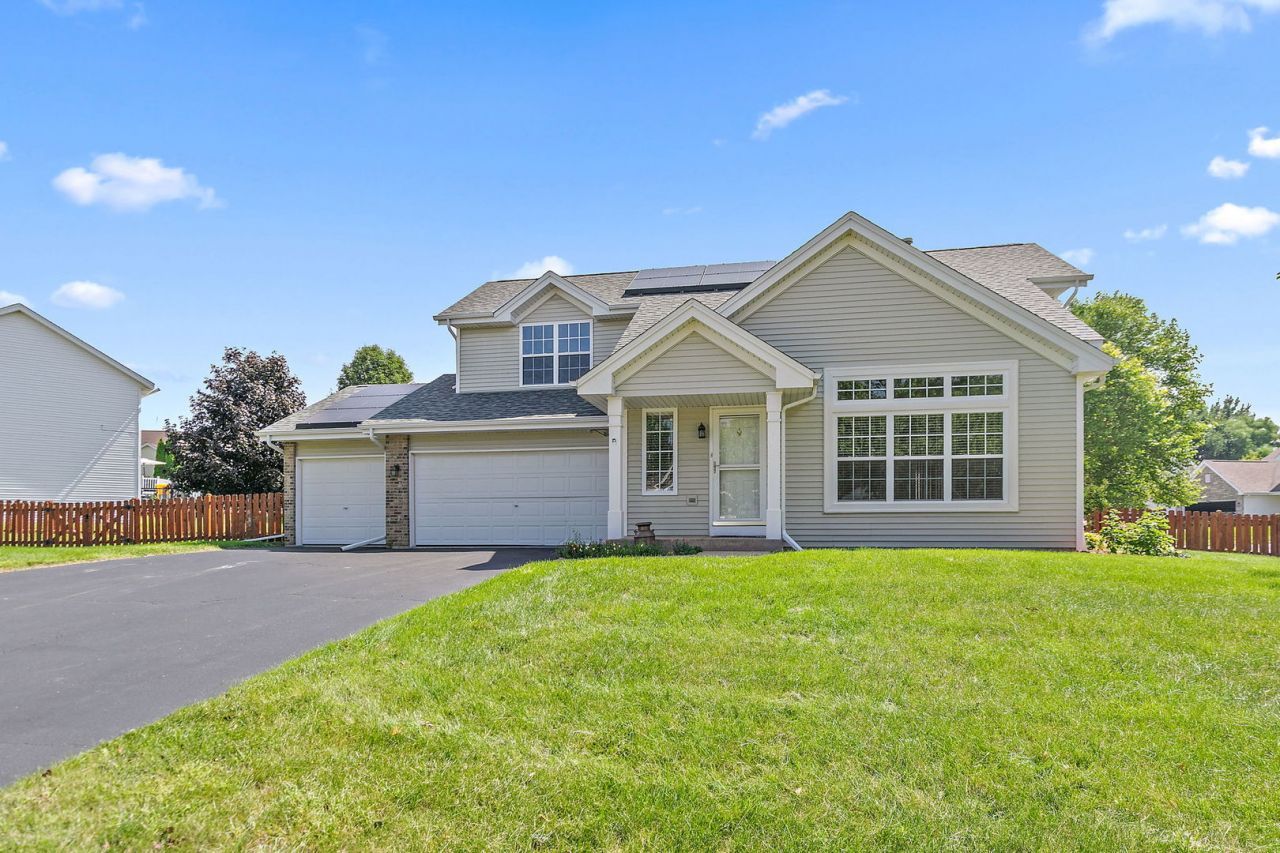
Welcome home to this beautifully maintained 2-story home offering 3 spacious bedrooms, 2 bathrooms, and an oversized 3-car garage with plenty of room for vehicles, storage, and hobbies. Inside, you will find a warm and inviting layout perfect for both everyday living and entertaining. Outside, enjoy a fully fenced backyard ideal for pets, gatherings, or relaxing evenings. This home also features newer roofing and energy-efficient solar panels with a Tesla battery backup system and a beautiful Finished basement, providing both peace of mind and modern convenience. With its combination of space, functionality, smart energy features, and valuable updates, this is one you won't want to miss!
Property Features
Property Type: Rental - Single Family
Basement: Yes
Basement: Unfinished, Partial
Cooling: Central Air
Garage: 3
Heating: Natural Gas, Forced Air
Lot Size: 78x91.94x101.73x105x121.87
Roof Type: Asphalt
Year Built: 2004
Feature Descriptions
Additional rooms: No additional rooms
Appliances: Range, Microwave, Dishwasher, Refrigerator, Disposal, Water Softener, Water Softener Owned
Dining Room: Kitchen/Dining Combo
Exterior: Vinyl Siding
Lot Dimensions: 78x91.94x101.73x105x121.87
Other Equipment: Water-Softener Owned, Ceiling Fan(s), Sump Pump, Water Heater-Gas
Parking: Asphalt, Yes, Garage Owned, Attached, Garage
Rent Includes: Parking
Sewer: Public Sewer
Total Rooms: 6
Township: Cherry Valley
Water: Public
Room Sizes
Bedroom 2: 13X11
Bedroom 3: 11X10
Dining Room: 16X10
Kitchen: 14X9
Living Room: 15X14
Primary Bedroom: 16X14
Local Schools
High School: Jefferson High School
Middle School: Bernard W Flinn Middle School
Elementary School: Arthur Froberg Elementary School
School District: District 205
Listed By / Shown By
Listed By
Agency Name: Brokerocity
Agency Phone: 847-984-9500
Shown By
Agency Title: Gambino Realtors
Agency Phone: 815-282-2222

3823 Ashwinton Way | MLS# 12741308
This property located at 3823 Ashwinton Way , Rockford, IL 61109 is currently listed for rent with an asking price of $2,650 / Monthly. Ashwinton Way is located within the District 205 school district. Search Rockford real estate on www.gogambino.com today.