
BEDS4
BATHS3 full
SQUARE FEET2,648
MLS#12690394
STATUSNew
PROPERTY TYPEResidential - Single Family
SUBDIVISIONPrairie Ridge
SCHOOLDistrict 304
Property Description
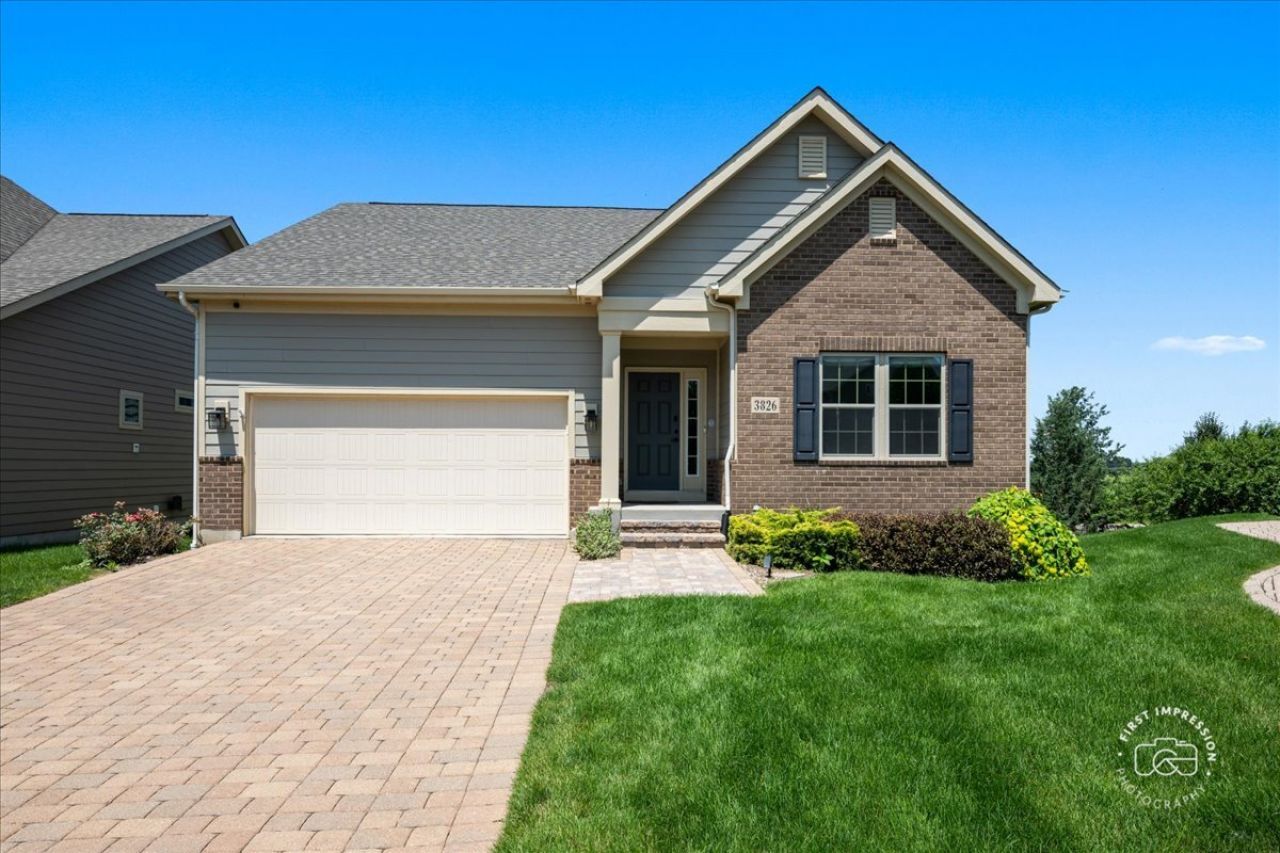
Better than new! Built in 2016 and loaded with high-end upgrades, this stunning 4-bedroom, 3-bath ranch offers the perfect combination of luxury, style, and maintenance-free living. The open-concept floor plan features hand-scraped hardwood floors, vaulted ceilings, plantation shutters, surround sound, and a designer kitchen with white cabinetry, granite countertops, stainless steel appliances, and a custom pantry. The private primary suite includes a spa-inspired bath and redesigned walk-in closet, while the finished walkout basement expands your living space with a large family room, custom bar with beverage fridge, fourth bedroom, full bath, and a flexible bonus room ideal for a home office, gym, or playroom. Step outside to the new brick paver patio and enjoy peaceful western views from a quiet cul-de-sac. The HOA takes care of lawn maintenance and snow removal-including the driveway-so you can spend more time enjoying life. Just minutes from shopping, dining, Delnor Health & Fitness Center, Peck Farm Park, walking trails, and everything Geneva & St. Charles has to offer, this exceptional home truly has it all. Don't miss your opportunity to make it yours!
Property Features
Property Type: Residential - Single Family
Basement: Yes
Basement: Finished, Exterior Entry, Full, Walk-Out Access
Cooling: Central Air
Garage: 2
Heating: Natural Gas, Forced Air
Home Style: Ranch
Lot Size: 0.15 Acres
Roof Type: Asphalt
Taxes: $10,873
Year Built: 2016
Amenities
Cathedral Ceiling(s)
Dry Bar
1st Floor Bedroom
1st Floor Full Bath
Built-in Features
Feature Descriptions
Additional rooms: Play Room, Family Room, Foyer
Appliances: Range, Microwave, Dishwasher, Refrigerator, Washer, Dryer, Disposal, Stainless Steel Appliance(s), Wine Refrigerator, Humidifier
Association Includes: Insurance, Lawn Care, Snow Removal
Bath Features: Separate Shower, Double Sink
Dining Room: Combined w/ FamRm
Exterior: Brick, Other
HOA Fee: 207/ Monthly
Laundry: Main Level, Gas Dryer Hookup, Laundry Closet
Lot: Cul-De-Sac, Irregular Lot
Lot Dimensions: 7518
Other Equipment: TV-Cable, CO Detectors, Ceiling Fan(s)
Parcel#: 1205101009
Parking: Brick Driveway, Garage Door Opener, Yes, Garage Owned, Attached, Garage
Sewer: Public Sewer
Total Rooms: 9
Township: Geneva
Water: Public
Room Sizes
Play Room: 17X16
Family Room - Down: 22X20
Foyer: 06X06
Bedroom 2: 11X10
Bedroom 3: 11X10
Bedroom 4: 18X12
Dining Room: 13X11
Family Room: 18X13
Kitchen: 14X11
Primary Bedroom: 13X13
Local Schools
High School: Geneva Community High School
Middle School: Geneva Middle School
Elementary School: Heartland Elementary School
School District: District 304
Listed By / Shown By
Listed By
Agency Name: Baird & Warner Fox Valley - Geneva
Agency Phone: 630-377-1855
Shown By
Agency Title: Gambino Realtors
Agency Phone: 815-282-2222

Estimate Your Payment
Estimated Payment
$ 3,972.00 per month $2,880.93 Principal & Interest $906.08 Property Tax $184.99 Homeowner's Insurance
3826 Ridge Pointe Drive | MLS# 12690394
This single family home located at 3826 Ridge Pointe Drive, Geneva, IL 60134 is currently listed for sale with an asking price of $634,243. This property was built in 2016 and has 4 bedrooms and 3 full baths with 2648 sq. ft. Ridge Pointe Drive is located in the Prairie Ridge subdivision within the District 304 school district. Search Prairie Ridge real estate on www.gogambino.com today.