
BEDS3
BATHS2 full 1 partial
SQUARE FEET1,814
MLS#12611801
STATUSActive
PROPERTY TYPEResidential - Townhouse
SUBDIVISIONRosehill Farm Townhomes
SCHOOLDistrict 204
Property Description
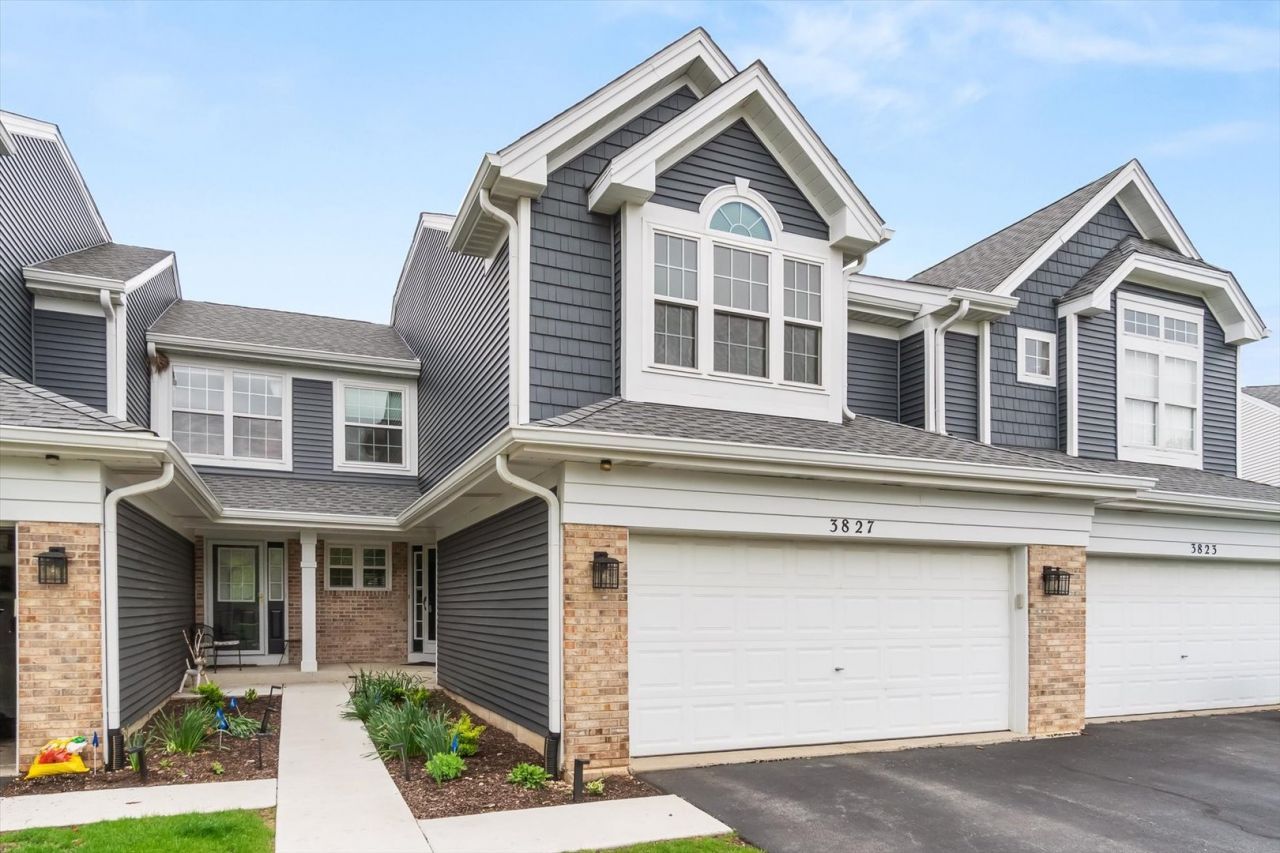
Nestled on a quiet cul-de-sac in desirable Rosehill Farm Townhomes, this beautifully updated townhome offers an exceptional blend of privacy, space, and modern upgrades -- all within highly acclaimed District 204, including Patterson Elementary, Gregory Middle School, and Neuqua Valley High School. Loved for its welcoming community and friendly neighbors, this home delivers both comfort and connection in a prime location. A private entrance and attached 2-car garage lead into a dramatic two-story living room filled with natural light from a wall of windows, anchored by a stunning three-sided gas fireplace with stone accents -- an eye-catching feature that creates warmth and architectural interest. The open-concept layout flows seamlessly into the spacious kitchen, featuring granite countertops, stainless steel appliances (2021), a breakfast bar, and a bright eating area with direct access to the brick paver patio-perfect for everyday living and effortless entertaining. The adjacent family room provides additional flexible living space. Upstairs, the vaulted primary suite is a true retreat, highlighted by a fully remodeled luxury primary bath (2025, approx. $35K) with dual sinks, new storage cabinets, and walk-in shower. Two additional bedrooms, an updated hall bath (2020), and convenient second-floor laundry room with new upper cabinets (washer 2018, dryer 2025) complete the level, with newer carpet (2021) throughout. The finished basement expands your living space with a versatile recreation area ideal for a home office, gym, or media room. Extensive updates provide peace of mind, including ALL NEW WINDOWS (2024), new sliding glass door (2025), new engineered hardwood flooring on the main level (2025), updated trim (2025 main level / 2020 prior), fresh paint, and serviced mechanicals. Major systems include furnace and A/C (2016) and water heater (2017). All appliances are included. Enjoy unbeatable convenience with quick access to Route 59 and I-55, making commuting, shopping, and dining effortless. This move-in ready home combines thoughtful updates, standout features, and a welcoming community -- making it a rare opportunity in a highly sought-after location.
Property Features
Property Type: Residential - Townhouse
Basement: Finished, Full
Basement: Yes
Cooling: Central Air
Fireplaces: 1
Garage: 2
Heating: Natural Gas, Forced Air
Lot Size: 0.04 Acres
Roof Type: Asphalt
Stories: 2.0
Taxes: $7,195
Year Built: 1994
Amenities
Vaulted Ceiling(s)
Walk-In Closet(s)
Open Floorplan
Granite Counters
Replacement Windows
Feature Descriptions
Additional rooms: Recreation Room
Appliances: Range, Dishwasher, Refrigerator, Washer, Dryer, Disposal, Stainless Steel Appliance(s), Humidifier
Association Includes: Insurance, Exterior Maintenance, Lawn Care, Snow Removal
Dining Room: Combined w/ LivRm
Exterior: Vinyl Siding, Brick
Fireplace: Double Sided, Gas Log
Fireplace Location(s): Family Room
HOA Fee: 335/ Monthly
Laundry: Upper Level
Lot: Cul-De-Sac
Lot Dimensions: 27x61
Other Equipment: CO Detectors, Ceiling Fan(s), Sump Pump, Water Heater-Gas
Parcel#: 0701114291070000
Parking: Asphalt, Garage Door Opener, Yes, Garage Owned, Attached, Garage
Pet Allowed: Cats OK, Dogs OK
Sewer: Public Sewer
Total Rooms: 7
Township: Wheatland
Water: Lake Michigan, Public
Room Sizes
Recreation Room: 24X29
Bedroom 2: 12X10
Bedroom 3: 12X13
Dining Room: 12X14
Kitchen: 13X14
Laundry: 8X8
Living Room: 12X35
Primary Bedroom: 12X17
Local Schools
High School: Neuqua Valley High School
Middle School: Gregory Middle School
Elementary School: Patterson Elementary School
School District: District 204
Listed By / Shown By
Listed By
Agency Name: INFRONT Realty
Agency Phone: 630-605-3926
Shown By
Agency Title: Gambino Realtors
Agency Phone: 815-282-2222

Estimate Your Payment
Estimated Payment
$ 2,895.72 per month $2,157.60 Principal & Interest $599.58 Property Tax $138.54 Homeowner's Insurance
3827 Petra Court | MLS# 12611801
This townhouse located at 3827 Petra Court, Naperville, IL 60564 is currently listed for sale with an asking price of $475,000. This property was built in 1994 and has 3 bedrooms and 2 full and 1 partial baths with 1814 sq. ft. Petra Court is located in the Rosehill Farm Townhomes subdivision within the District 204 school district. Search Rosehill Farm Townhomes real estate on www.gogambino.com today.