
BEDS3
BATHS1 full
SQUARE FEET1,042
MLS#12703160
STATUSNew
PROPERTY TYPEResidential - Single Family
SCHOOLDistrict 299
Property Description
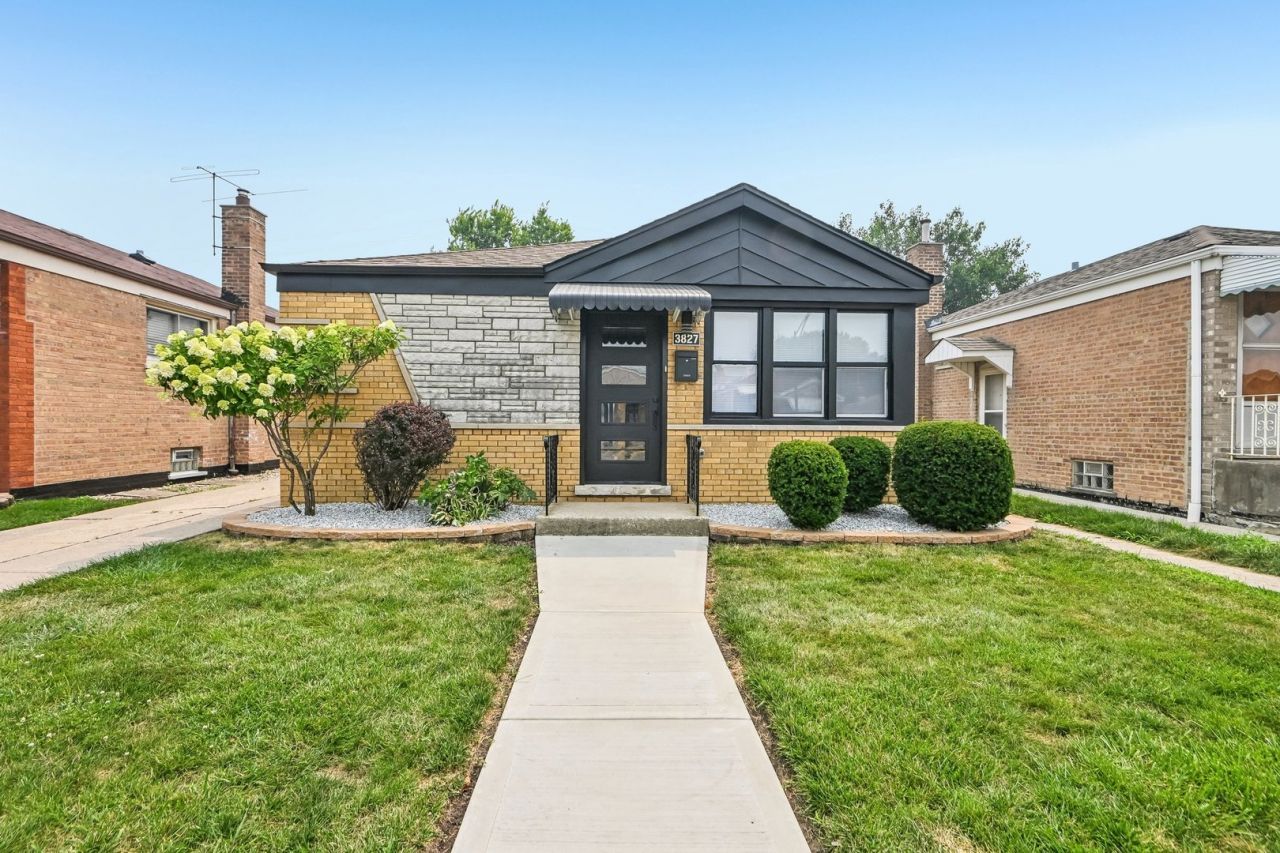
Charming one-story single-family home with 3 bedrooms and 1 bathroom, recently remodeled and move-in ready. Hardwood floors run throughout the bedrooms, and ceramic tile flows through the living room and kitchen. Enjoy cozy evenings by the electric fireplace, plus the comfort of central heating and cooling. Outside, you'll find a 2-car detached garage, a convenient patio, and a fenced yard, great for relaxing or entertaining. Low property taxes (no homeowner's exemption currently applied), making this a perfect starter home for first-time buyers or an ideal option for anyone looking to downsize while keeping monthly costs low.
Property Features
Property Type: Residential - Single Family
Basement: None
Cooling: Central Air
Fireplaces: 1
Garage: 2
Heating: Natural Gas
Lot Size: 3,635
Taxes: $2,967
Year Built: 1959
Feature Descriptions
Additional rooms: No additional rooms
Appliances: Range, Microwave, Refrigerator
Association Includes: None
Dining Room: Combined w/ LivRm
Exterior: Brick
Fireplace: Electric
Fireplace Location(s): Living Room
Lot Dimensions: 3635
Parcel#: 19263100480000
Parking: Yes, Garage Owned, Detached, Garage
Sewer: Public Sewer
Total Rooms: 6
Township: Lake
Water: Lake Michigan
Room Sizes
Bedroom 2: 13X10
Bedroom 3: 11X9
Dining Room: COMBO
Kitchen: 10X20
Living Room: 13X30
Primary Bedroom: 14X10
Local Schools
High School: Bogan High School
Middle School: Dawes Elementary School
Elementary School: Dawes Elementary School
School District: District 299
Listed By / Shown By
Listed By
Agency Name: Redfin Corporation
Agency Phone: 224-699-5002
Shown By
Agency Title: Gambino Realtors
Agency Phone: 815-282-2222

Estimate Your Payment
Estimated Payment
$ 1,842.46 per month $1,498.96 Principal & Interest $247.25 Property Tax $96.25 Homeowner's Insurance
3827 W Hayford Street | MLS# 12703160
This single family home located at 3827 W Hayford Street , Chicago, IL 60652 is currently listed for sale with an asking price of $330,000. This property was built in 1959 and has 3 bedrooms and 1 full baths with 1042 sq. ft. W Hayford Street is located within the District 299 school district. Search Chicago real estate on www.gogambino.com today.