
BEDS2
BATHS2 full
SQUARE FEET1,418
MLS#12752581
STATUSNew
PROPERTY TYPEResidential - Townhouse
SUBDIVISIONFairfax Commons
SCHOOLDistrict 46
Property Description
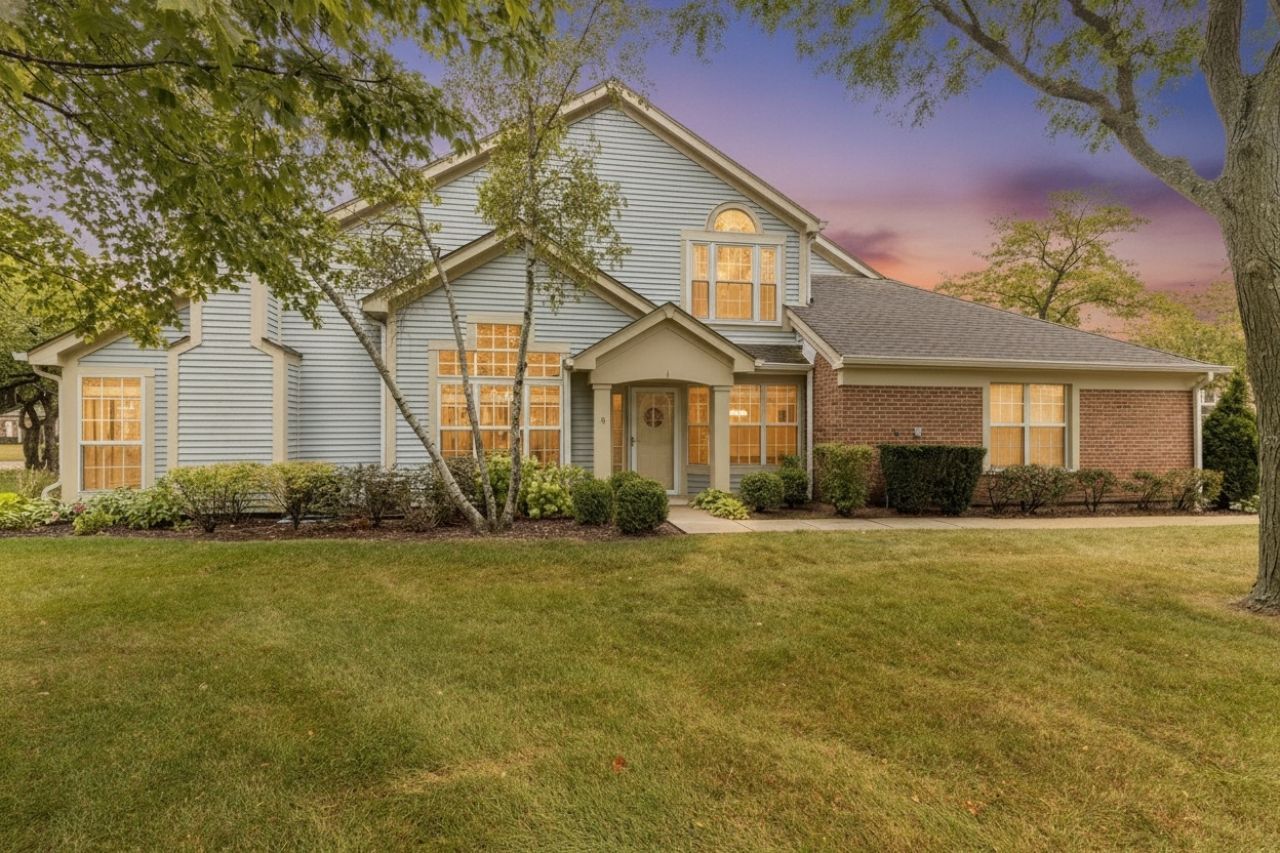
**Rare No-Step Ranch Living in Desirable Fairfax Commons in Bartlett!** Welcome to 383 Aberdeen Ct, Unit 1- This home has been lovingly cared-for and offers a true one-level living with **no steps anywhere!** This well-maintained home features 2 bedrooms, 2 full baths, plus a versatile den, perfect for a home office, sitting room, hobby space, or additional guest area. The comfortable, functional floor plan makes everyday living easy, with everything conveniently located on one level. Enjoy your own outdoor patio space, perfect for morning coffee, relaxing with a book, or enjoying warmer Chicago days. Lovingly maintained by its owner and ready for its next chapter, this home offers a wonderful opportunity to move right in and make it your own. Located in a desirable Bartlett neighborhood convenient to shopping, dining, parks, and everyday amenities. If you've been waiting for a 2-bedroom + den, 2-full-bath ranch with no steps in Bartlett, this is the one you've been looking for. Easy one-level living, a great location, and a home that has been truly cared for!
Property Features
Property Type: Residential - Townhouse
Basement: None
Cooling: Central Air
Garage: 2
Heating: Natural Gas
Lot Size: COMMON
Roof Type: Asphalt
Stories: 1.0
Taxes: $2,748
Year Built: 1992
Amenities
Cathedral Ceiling(s)
1st Floor Full Bath
Storage
Feature Descriptions
Additional rooms: Breakfast Room, Den
Appliances: Range, Microwave, Dishwasher, Refrigerator, Washer, Dryer, Disposal
Association Amenities: None
Association Includes: Insurance, Exterior Maintenance, Lawn Care, Snow Removal
Bath Features: Separate Shower, Double Sink
Dining Room: Combined w/ LivRm
Exterior: Aluminum Siding, Brick
HOA Fee: 375/ Monthly
Laundry: Main Level, Washer Hookup, Gas Dryer Hookup, In Unit
Lot: Common Grounds
Lot Dimensions: COMMON
Parcel#: 0114430105
Parking: Asphalt, Garage Door Opener, Yes, Garage Owned, Attached, Garage
Pet Allowed: Cats OK, Dogs OK
Sewer: Public Sewer
Total Rooms: 7
Township: Wayne
Water: Lake Michigan
Room Sizes
Den: 10X09
Breakfast Room: 10X07
Bedroom 2: 10X10
Dining Room: 16X11
Kitchen: 16X11
Laundry: 8X8
Living Room: 16X14
Primary Bedroom: 14X11
Local Schools
High School: Bartlett High School
Middle School: East View Middle School
Elementary School: Prairieview Elementary School
School District: District 46
Listed By / Shown By
Listed By
Agency Name: Berkshire Hathaway HomeServices Starck Real Estate
Agency Phone: 847-310-1886
Shown By
Agency Title: Gambino Realtors
Agency Phone: 815-282-2222

Estimate Your Payment
Estimated Payment
$ 1,848.38 per month $1,521.67 Principal & Interest $229.00 Property Tax $97.71 Homeowner's Insurance
383 Aberdeen Court , Unit 1 | MLS# 12752581
This townhouse located at 383 Aberdeen Court , Unit 1, Bartlett, IL 60103 is currently listed for sale with an asking price of $335,000. This property was built in 1992 and has 2 bedrooms and 2 full baths with 1418 sq. ft. Aberdeen Court , Unit 1 is located in the Fairfax Commons subdivision within the District 46 school district. Search Fairfax Commons real estate on www.gogambino.com today.