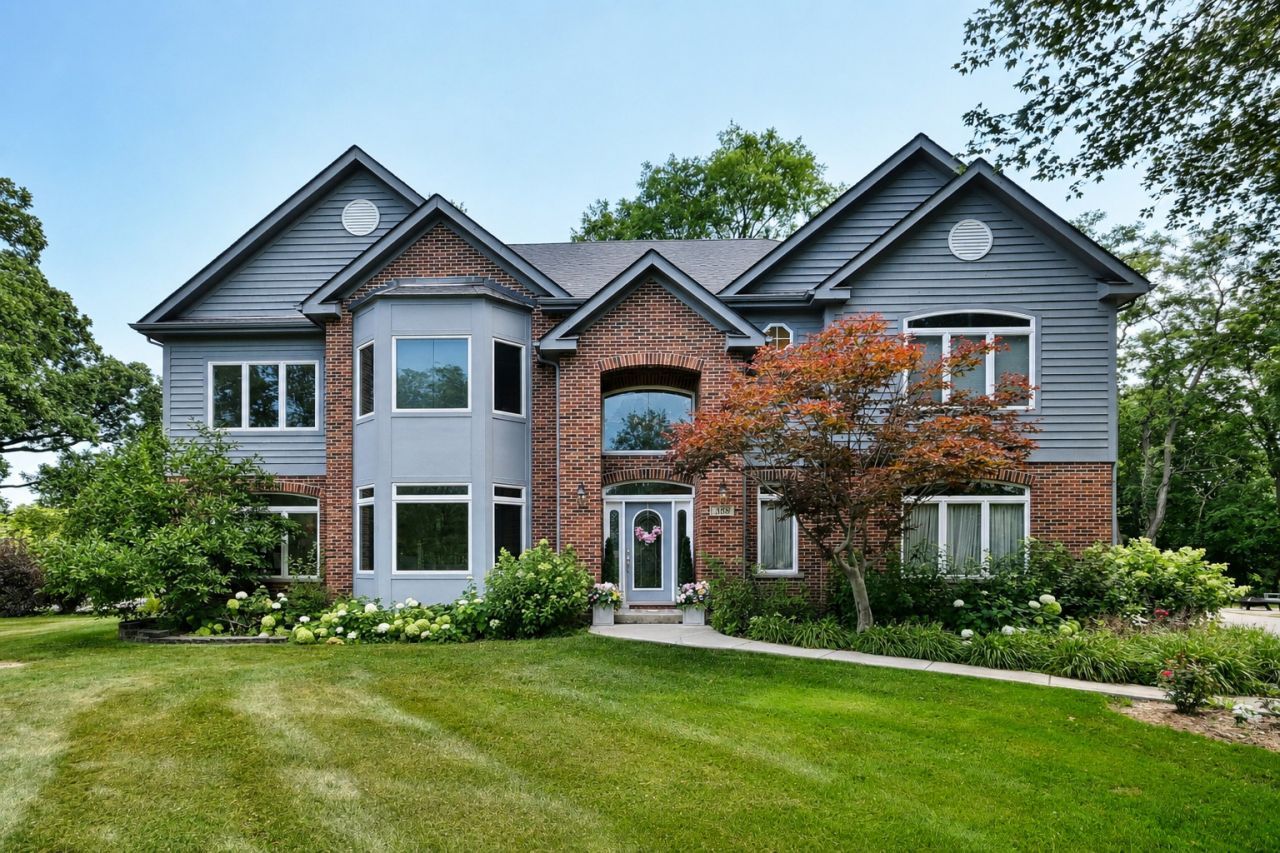

BEDS5
BATHS4 full 1 partial
SQUARE FEET3,571
MLS#12738909
STATUSNew
PROPERTY TYPEResidential - Single Family
SUBDIVISIONInverness Grove
SCHOOLDistrict 211
Property Description
Spacious two-story home in Inverness, set on a 1.2-acre wooded lot. Filled with natural light throughout. Five bedrooms, 4.5 baths, and over 4,800 sq ft of finished living space. Large master suite with a walk-in closet. In-ground pool and spa, with recent resurfacing of the entire pool deck, a new liner and auto cover your good to go! Updates throughout include new kitchen quartz countertops and new backsplash, updated bathrooms, new HVAC, and a newer concrete driveway. Roof replaced in 2015. Second-floor laundry and generous 2.5 car garage add everyday convenience. Finished basement includes an additional full bathroom and bedroom - ideal for guests or multigenerational living. Home has a top of the line whole house water softener filtration system. Located in the award-winning Fremd High School district.
Property Features
Property Type: Residential - Single Family
Basement: Yes
Basement: Finished, Full
Cooling: Central Air
Fireplaces: 1
Garage: 2.5
Heating: Natural Gas, Forced Air
Home Style: Colonial
Lot Size: 1.23 Acres
Roof Type: Asphalt
Taxes: $16,600
Year Built: 2001
Amenities
Cathedral Ceiling(s)
Feature Descriptions
Additional rooms: Bedroom 5,Den, Bonus Room, Recreation Room, Foyer, Other Room
Appliances: Range, Dishwasher, Refrigerator, Washer, Dryer, Stainless Steel Appliance(s), Water Purifier Owned, Water Softener Owned
Association Includes: None
Bath Features: Whirlpool
Dining Room: Separate
Exterior: Brick, Cedar
Fireplace: Wood Burning, Gas Starter
Fireplace Location(s): Family Room
Lot: Cul-De-Sac, Wooded
Lot Dimensions: 24X33X170X245X215X176
Other Equipment: Water-Softener Owned, Ceiling Fan(s), Sump Pump, Backup Sump Pump;, Generator
Parcel#: 02201090450000
Parking: Asphalt, Garage Door Opener, Yes, Garage Owned, Attached, Garage
Sewer: Septic Tank
Total Rooms: 12
Township: Palatine
Water: Well
Room Sizes
Bedroom 5: 12X12
Den: 19X11
Bonus Room: 21X14
Recreation Room: 36X14
Foyer: 16X10
Other Room: 11X10
Bedroom 2: 14X12
Bedroom 3: 14X13
Bedroom 4: 19X15
Dining Room: 15X12
Family Room: 19X17
Kitchen: 20X20
Laundry: 14X08
Living Room: 17X14
Primary Bedroom: 22X13
Local Schools
High School: Wm Fremd High School
Middle School: Plum Grove Middle School
Elementary School: Frank C Whiteley Elementary Scho
School District: District 211
Listed By / Shown By
Listed By
Agency Name: eXp Realty
Agency Phone: 888-574-9405
Shown By
Agency Title: Gambino Realtors
Agency Phone: 815-282-2222

Estimate Your Payment
Estimated Payment
$ 6,459.01 per month $4,769.43 Principal & Interest $1,383.33 Property Tax $306.25 Homeowner's Insurance
383 Country Oak Lane | MLS# 12738909
This single family home located at 383 Country Oak Lane, Inverness, IL 60067 is currently listed for sale with an asking price of $1,050,000. This property was built in 2001 and has 5 bedrooms and 4 full and 1 partial baths with 3571 sq. ft. Country Oak Lane is located in the Inverness Grove subdivision within the District 211 school district. Search Inverness Grove real estate on www.gogambino.com today.