
BEDS3
BATHS2 full
SQUARE FEET2,504
MLS#12663787
STATUSNew
PROPERTY TYPEResidential - Single Family
SCHOOLDistrict 129
Property Description
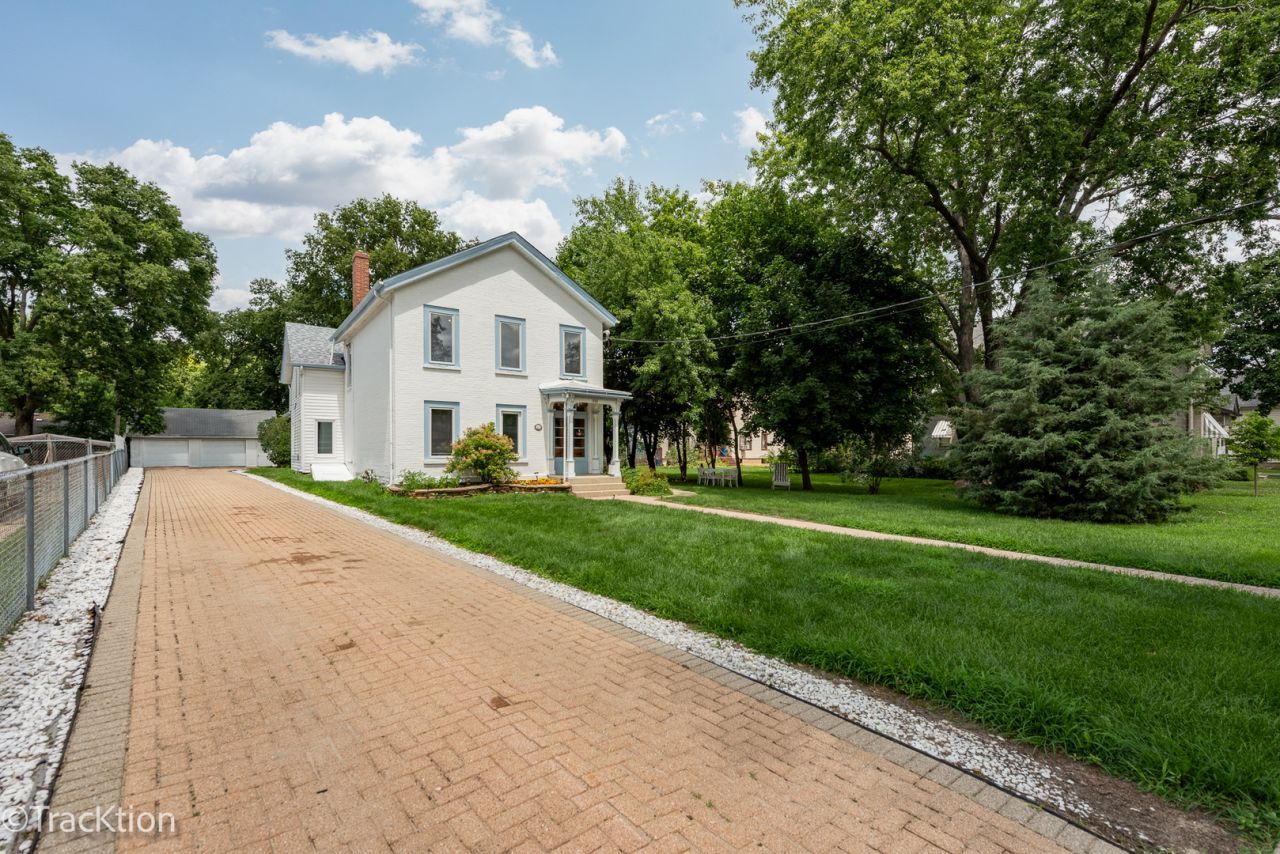
In the coveted Historic District of Aurora,this beautifully renovated 2 story home offers the perfect blend of charm and modern comfort. Completely redesigned from the studs up, every part of the home has been rebuilt for a more open and natural flow.The main living space is large and open with an expansive kitchen and BRAND NEW stainless steel appliances except for the cook top.Huge primary bedroom with a large bathroom suite completes the main level. The second level boasts 2 more large bedrooms and an additional room that can be used for an office, playroom, workout room or whatever fits your needs.Additionally there is another good sized full bathroom.This home also sits on a beautiful and HUGE lot with a built in gas grill plus a Barbacoa pit for all your barbecues, parties and outdoor entertaining. A detached 2 car garage adds convenience and the beautiful brick paver driveway accommodates plenty of extra parking for family or guests.Welcome home to this one of a kind gem which is walking distance to downtown Aurora's restaurants, shopping and entertainment . New stainless steel appliances,HVAC systems replaced 2022 and roof replaced in 2023.
Property Features
Property Type: Residential - Single Family
Basement: Partially Finished, Full
Basement: Yes
Cooling: Central Air
Garage: 2
Heating: Natural Gas
Lot Size: 0.40 Acres
Roof Type: Asphalt
Taxes: $6,796
Amenities
1st Floor Bedroom
1st Floor Full Bath
Historic/Period Mlwk
Open Floorplan
Feature Descriptions
Additional rooms: Office
Appliances: Range, Microwave, Dishwasher, Refrigerator, Washer, Dryer, Stainless Steel Appliance(s), Cooktop, Gas Cooktop
Association Includes: None
Bath Features: Separate Shower, Double Sink
Dining Room: Kitchen/Dining Combo
Exterior: Vinyl Siding, Brick
Laundry: Electric Dryer Hookup
Lot Dimensions: 107X77
Other Equipment: Water Heater-Gas
Parcel#: 1521227029
Parking: Brick Driveway, Yes, Garage Owned, Detached, Garage
Sewer: Public Sewer
Total Rooms: 7
Township: Aurora
Water: Lake Michigan, Public
Room Sizes
Office: 11X8
Bedroom 2: 29X20
Bedroom 3: 18X14
Dining Room: 14X10
Kitchen: 14X13
Laundry: 8X10
Living Room: 15X14
Primary Bedroom: 32X19
Local Schools
School District: District 129
Listed By / Shown By
Listed By
Agency Name: Platinum Partners Realtors
Agency Phone: 630-435-3500
Shown By
Agency Title: Gambino Realtors
Agency Phone: 815-282-2222

Estimate Your Payment
Estimated Payment
$ 2,257.74 per month $1,589.35 Principal & Interest $566.33 Property Tax $102.05 Homeowner's Insurance
383 W Park Avenue | MLS# 12663787
This single family home located at 383 W Park Avenue, Aurora, IL 60506 is currently listed for sale with an asking price of $349,900. This property has 3 bedrooms and 2 full baths with 2504 sq. ft. W Park Avenue is located within the District 129 school district. Search Aurora real estate on www.gogambino.com today.