
BEDS2
BATHS2 full
SQUARE FEET1,200
MLS#12702192
STATUSNew
PROPERTY TYPEResidential - Condominium
SUBDIVISIONOakwood Hills
SCHOOLDistrict 46
Property Description
This updated 2-bedroom, 2-bath condo is the largest in the community and it shows. Wood laminate flooring runs throughout, and both bathrooms feature custom tile work. The kitchen offers stainless steel appliances, a dining area, and plenty of natural light. The oversized primary suite includes a walk-in closet and a full bath with whirlpool tub. In-unit laundry adds everyday convenience, and the private balcony overlooks a peaceful wooded backdrop. Parking is covered with a one-car garage, driveway space for a second vehicle, and additional guest parking. Just minutes from downtown Elgin, the Metra, the Fox River, and the Riverwalk. A home this size at this price won't wait schedule your showing today.
Property Features
Property Type: Residential - Condominium
Basement: None
Cooling: Central Air
Garage: 1
Heating: Natural Gas, Forced Air
Roof Type: Asphalt
Stories: 1.0
Taxes: $4,771
Year Built: 1998
Amenities
Cathedral Ceiling(s)
Feature Descriptions
Additional rooms: Walk In Closet
Appliances: Range, Microwave, Dishwasher, Refrigerator, Washer, Dryer
Association Includes: Insurance, Exterior Maintenance, Lawn Care, Scavenger, Snow Removal
Bath Features: Whirlpool
Exterior: Vinyl Siding, Brick
HOA Fee: 307/ Monthly
Laundry: Washer Hookup, In Unit
Parcel#: 06192100201278
Parking: Asphalt, Garage Door Opener, Yes, Garage Owned, Attached, Garage
Pet Allowed: Cats OK, Dogs OK
Sewer: Public Sewer
Total Rooms: 4
Township: Hanover
Water: Public
Room Sizes
Walk In Closet: 5X4
Bedroom 2: 11X10
Kitchen: 19X10
Laundry: 9X7
Living Room: 17X13
Primary Bedroom: 18X15
Local Schools
School District: District 46
Listed By / Shown By
Listed By
Agency Name: Epic Real Estate Group
Agency Phone: 847-922-5501
Shown By
Agency Title: Gambino Realtors
Agency Phone: 815-282-2222

Estimate Your Payment
Estimated Payment
$ 1,605.59 per month $1,135.12 Principal & Interest $397.58 Property Tax $72.89 Homeowner's Insurance
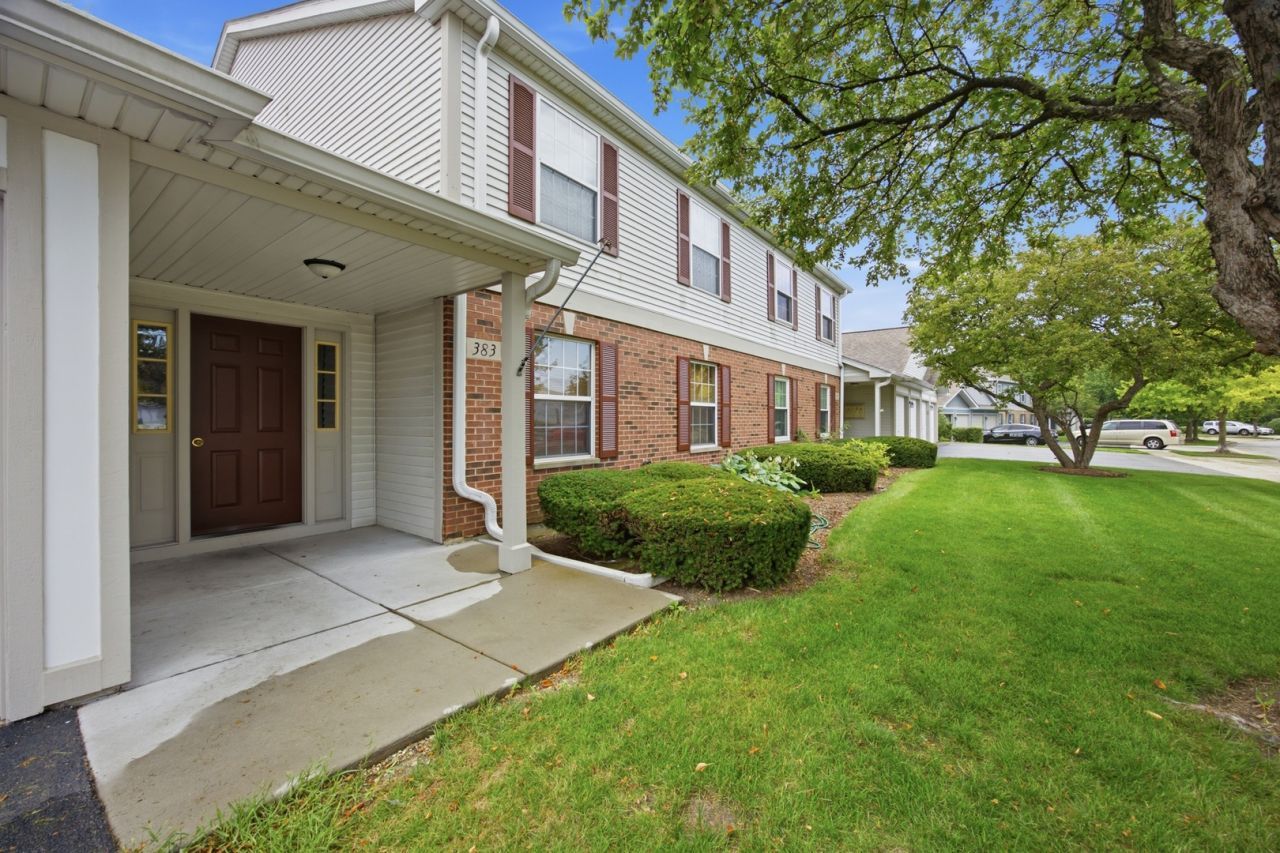
383 Woodview Circle , Unit D | MLS# 12702192
This condo located at 383 Woodview Circle , Unit D, Elgin, IL 60120 is currently listed for sale with an asking price of $249,900. This property was built in 1998 and has 2 bedrooms and 2 full baths with 1200 sq. ft. Woodview Circle , Unit D is located in the Oakwood Hills subdivision within the District 46 school district. Search Oakwood Hills real estate on www.gogambino.com today.