
BEDS3
BATHS2 full
SQUARE FEET2,007
MLS#680846
STATUSActive
PROPERTY TYPEResidential - Single Family
SUBDIVISIONKELLYBROOK
SCHOOLHaysville School District (USD 261)
Property Description
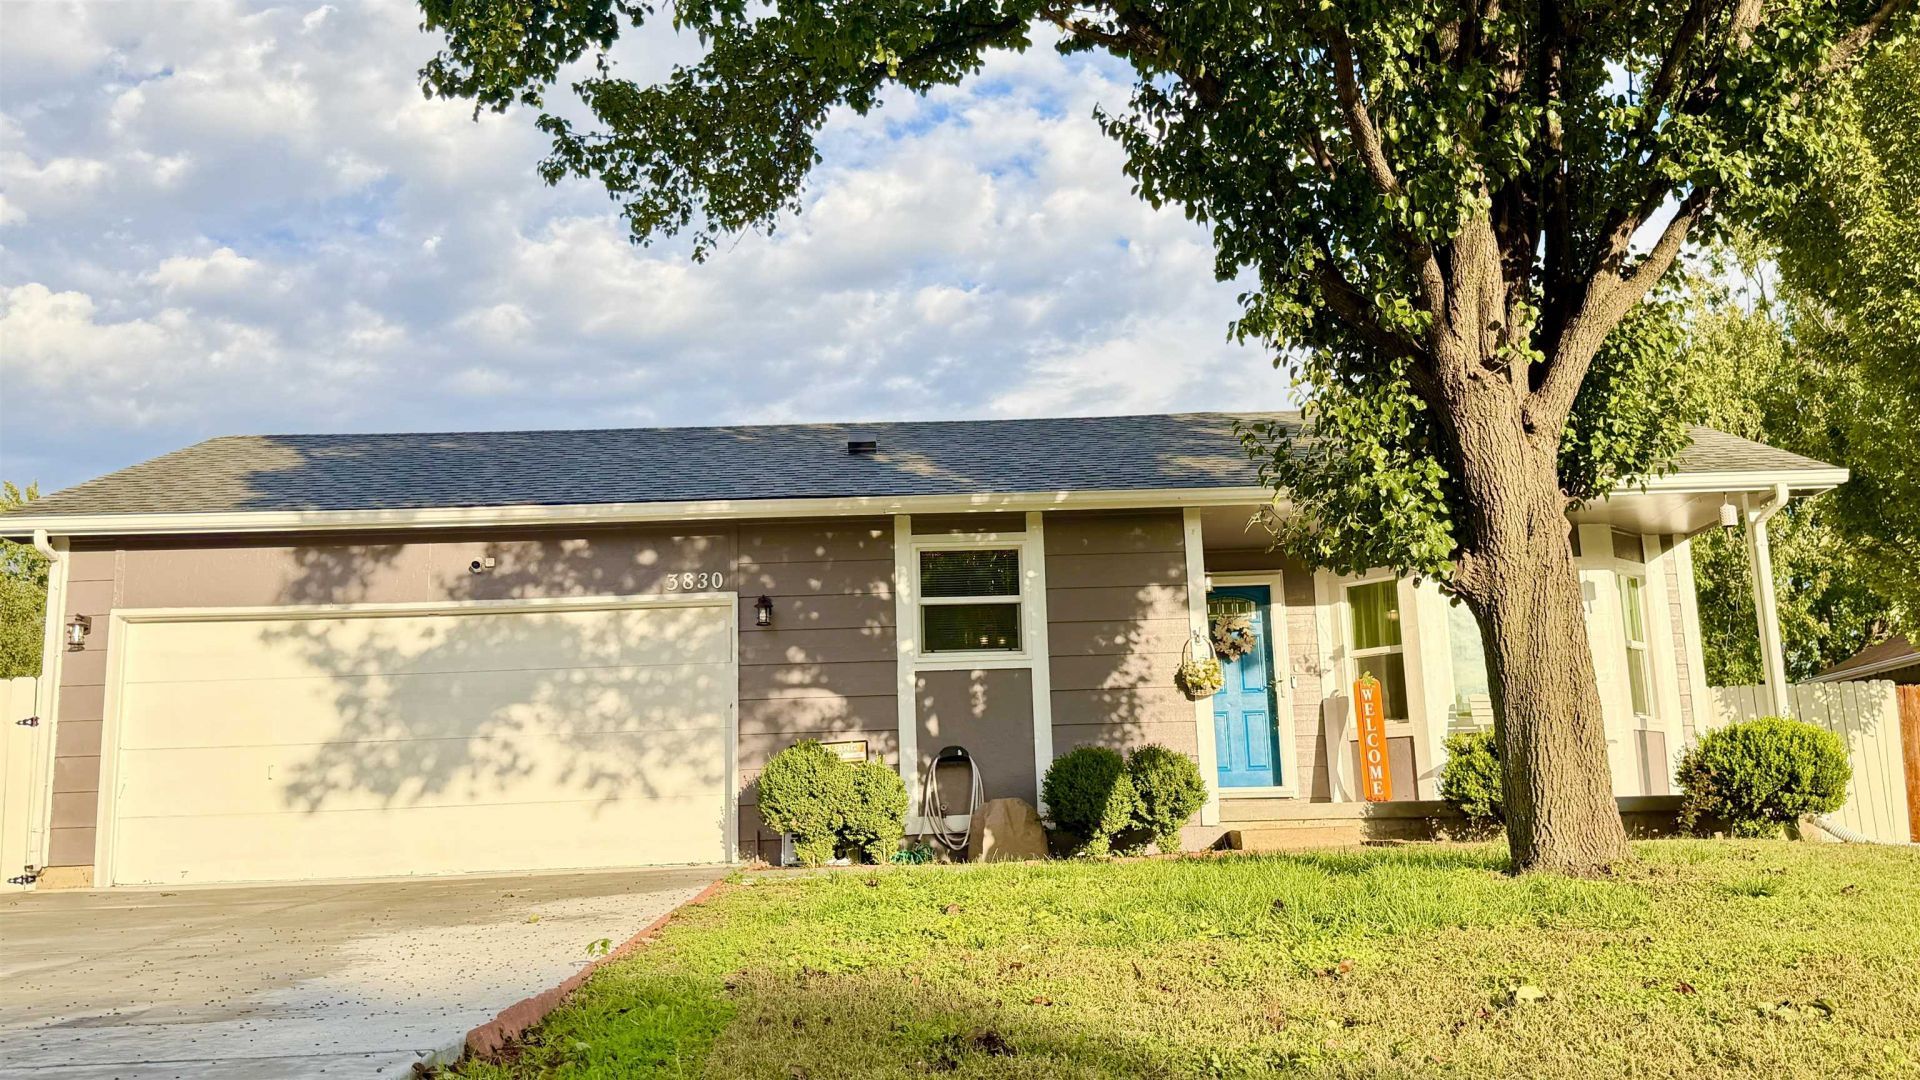
NEW PAINT ,NEW SIDING ,NEW DRIVEWAY, Stunning 3 bedroom 2 bathroom 2 car garage home located in quiet, friendly neighborhood , just off Hoover and MacArthur! Wichita address Haysville school district. Walk into a bright and airy living room accompanied by bay window. On the main floor 2 bedrooms and1 bathroom. down to the basement and you'll find abundance of space for a rec room, office Gym room or whateveryou'd like it to be! third bedroom and second bathroom.. Need extra storage,The shed is perfect for that. Privacy fence all around the backyard. SOLA PANNEL for the house electricity just need to be installed is an option .Make your showing today! information is redeemed but guaranteed. information is redeemed but not guaranteed.
Property Features
Property Type: Residential - Single Family
Cooling: Central Air
Garage: 2 car attached
Heating: Forced Air
Home Style: Ranch
Lot Size: 0.15 Acres
Roof Type: Composition
Year Built: 1989
Feature Descriptions
Above Ground Bedrooms: 3
Basement: Finished
Dining Features: Kitchen/Dining Combo, Kitchen/Family Room, Breakfast Nook/Room
Exterior: Frame
Foundation: Full, Day Light
Laundry: In Basement
Lot: Standard
Square Footage: 1064 (Above Grade), 943 (Below Grade)
Utilities: Sewer Available, Natural Gas Available, Public
Local Schools
High School: Campus
Middle School: Haysville West
Elementary School: Oatville
School District: Haysville School District (USD 261)
Listed By / Shown By
Listed By
Agency Name: Golden, Inc.
Agency Contact: OFF: 316-729-0900
Shown By
Agency Title: Gambino Realtors
Agency Phone: 815-282-2222

Estimate Your Payment
Estimated Payment
$ 1,159.67 per month $1,089.70 Principal & Interest $0.00 Property Tax (data not provided by mls) $69.97 Homeowner's Insurance
3830 S Brummett St | MLS# 680846
This single family home located at 3830 S Brummett St, Wichita, KS 67215 is currently listed for sale with an asking price of $239,900. This property was built in 1989 and has 3 bedrooms and 2 full baths with 2007 sq. ft. S Brummett St is located in the KELLYBROOK subdivision within the Haysville School District (USD 261) school district. Search KELLYBROOK real estate on www.gogambino.com today.