
BEDS2
BATHS1 full
SQUARE FEET1,289
MLS#12698334
STATUSNew
PROPERTY TYPEResidential - Single Family
SCHOOLDistrict 219
Property Description
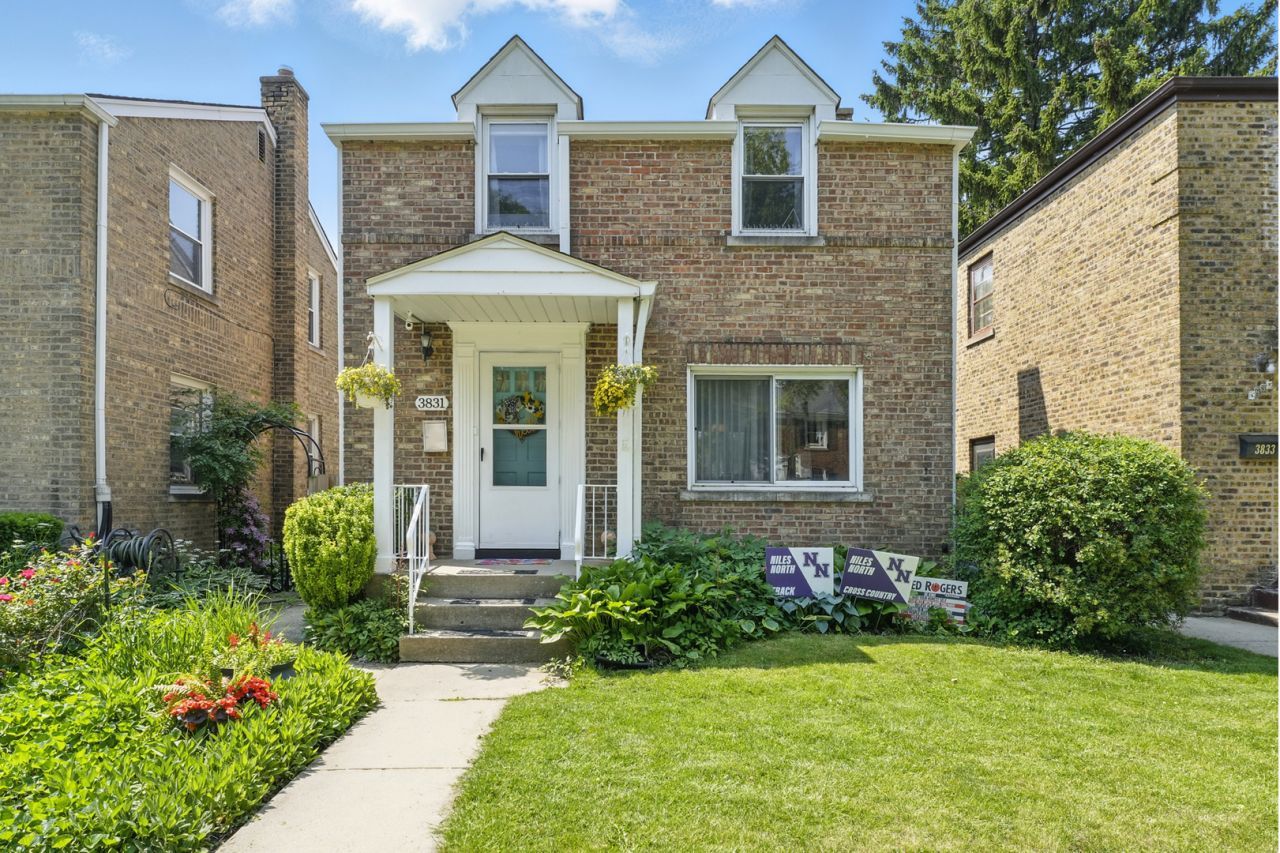
GREAT OPPORTUNITY TO LIVE IN THE SKOKIE COMMUNITY AND GET INTO an AWARD-WINNING SCHOOL DISTRICT. Located on a quiet, beautiful tree lined street, this 2 Bedroom, 1 Bath ALL BRICK Georgian Style Two Story features Natural Hardwood Flooring throughout, an abundance of natural light, and a Full Finished Basement offering additional living space and room for entertaining family and guests. Detached 2 CAR Garage and Spacious Fenced In Backyard! NEW ROOF & Gutters installed in 2023! Refrigerator and Dishwasher New in 2024! WALK TO THE JUNIOR HIGH OR PARKS. SKOKIE COMMUNITY HAS SO MUCH TO OFFER! AMAZING LIBRARY, OAKTON WATER PARK, EXPLORITORIUM, SPORTS PARK, EMILY OAK NATURE CENTER, WEBER LEISURE CENTER, DAMMRICH ROWING CENTER, MORE THEN 45 PARKS, OF COURSE OLD ORCHARD SHOPPING CENTER AND MUCH MORE.
Property Features
Property Type: Residential - Single Family
Basement: Yes
Basement: Finished, Full
Cooling: Central Air
Garage: 2
Heating: Natural Gas, Forced Air
Home Style: Georgian
Lot Size: 0.09 Acres
Roof Type: Asphalt
Taxes: $8,392
Year Built: 1945
Feature Descriptions
Additional rooms: No additional rooms
Appliances: Range, Microwave, Dishwasher, Refrigerator
Association Includes: None
Dining Room: Combined w/ LivRm
Exterior: Brick
Lot Dimensions: 30X125
Other Equipment: TV Antenna
Parcel#: 10261060190000
Parking: Yes, Garage Owned, Detached, Garage
Sewer: Public Sewer
Total Rooms: 6
Township: Niles
Water: Lake Michigan
Room Sizes
Bedroom 2: 11X11
Dining Room: 11X10
Family Room: 16X12
Kitchen: 11X10
Living Room: 16X11
Primary Bedroom: 16X11
Local Schools
High School: Niles North High School
Middle School: Oliver Mccracken Middle School
Elementary School: John Middleton Elementary School
School District: District 219
Listed By / Shown By
Listed By
Agency Name: Coldwell Banker Real Estate Group
Agency Phone: 708-273-5342
Shown By
Agency Title: Gambino Realtors
Agency Phone: 815-282-2222

Estimate Your Payment
Estimated Payment
$ 2,753.77 per month $1,930.48 Principal & Interest $699.33 Property Tax $123.96 Homeowner's Insurance
3831 Kirk Street | MLS# 12698334
This single family home located at 3831 Kirk Street , Skokie, IL 60076 is currently listed for sale with an asking price of $425,000. This property was built in 1945 and has 2 bedrooms and 1 full baths with 1289 sq. ft. Kirk Street is located within the District 219 school district. Search Skokie real estate on www.gogambino.com today.