
BEDS3
BATHS2 full
SQUARE FEET1,505
MLS#12754305
STATUSNew
PROPERTY TYPEResidential - Condominium
SCHOOLDistrict 299
Property Description
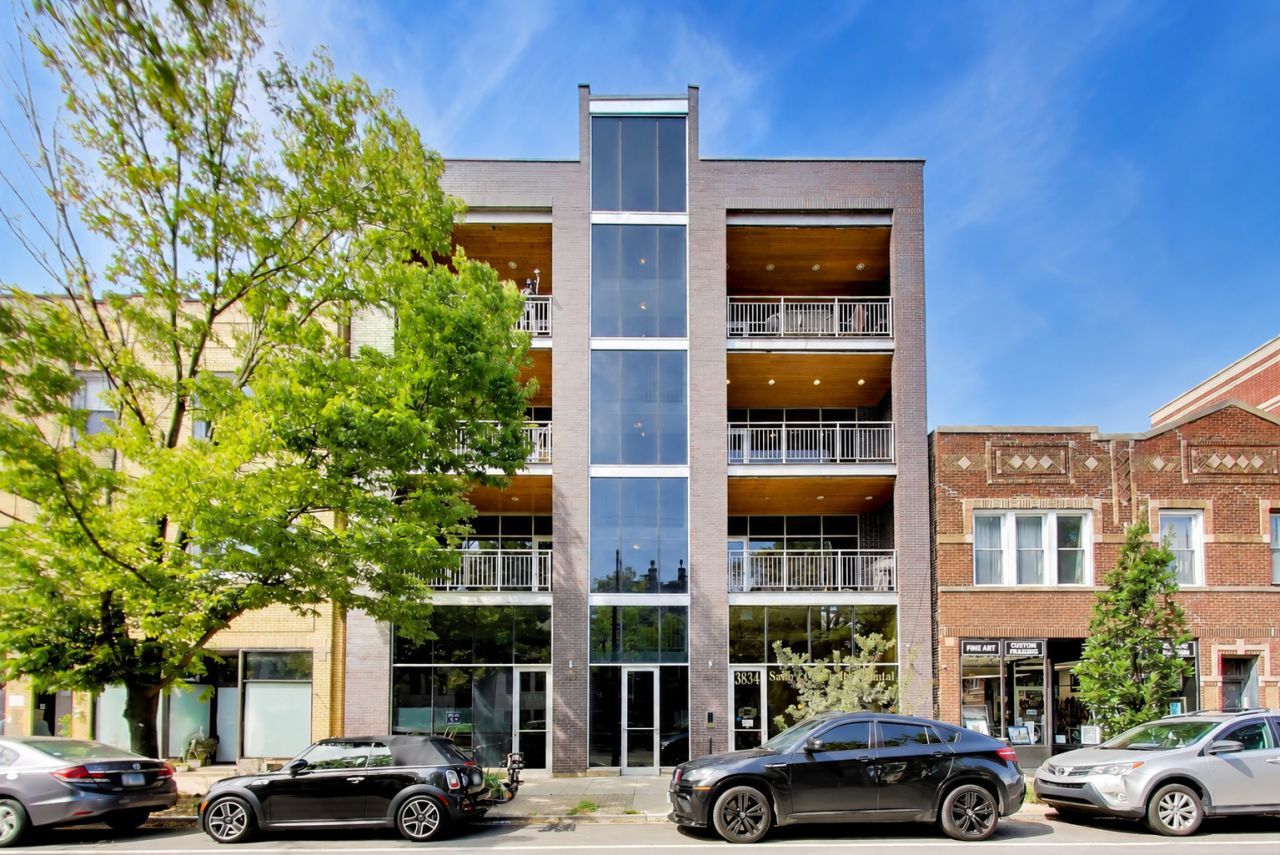
Rare elevator-entry condo in a boutique 6-unit, full masonry building in the coveted Blaine School District. Private elevator opens directly into this expansive home with 10' ceilings, natural oak floors, 8' solid-core doors and high-quality finishes throughout. The spacious living room features a gas-start wood-burning fireplace and floor-to-ceiling windows with a glass door leading to a covered slate front terrace spanning the width of the unit, complete with lighting and gas line for grilling. Heavy-duty windows and custom roller shades throughout offer excellent soundproofing and privacy. Additional east and west-facing balconies provide excellent outdoor space and natural light, plus elevator access to a large private southwest corner roof deck with skyline views. The private roof deck includes uplighting built into the composite decking, electrical service, a canopy for shade, and water hookup for gardening. The chef's kitchen features granite counters, subway tile backsplash, flat-panel espresso walnut cabinetry, a large baker's island with prep sink and breakfast bar, Viking Professional refrigerator, Fisher & Paykel range with professional hood, Bosch dishwasher and wine refrigerator. The spacious primary suite includes a custom-organized walk-in closet and spa-quality marble bath with radiant heated floors, double vanity, Toto commode, steam shower with body sprays and rain shower, and separate whirlpool tub. Wired for surround sound with JBL ceiling speakers throughout. Nest thermostat, security system, and Butterfly video intercom. Garage parking included. New Carrier HVAC (2024). Low HOA of $320/month. Fantastic location just steps from the Southport Corridor, Roscoe Village, the Brown Line, restaurants and shopping. 3D Tour and Floor Plan will be available 9/10 afternoon.
Upcoming Open Houses
Open House Saturday September 12th, 11:00am - 1:00pm
Open House Sunday September 13th, 11:00am - 12:30pm
Property Features
Property Type: Residential - Condominium
Basement: None
Cooling: Central Air
Fireplaces: 1
Garage: 1
Heating: Natural Gas, Forced Air, Radiant Floor
Lot Size: COMMON
Roof Type: Rubber
Stories: 4.0
Taxes: $10,634
Year Built: 2008
Amenities
Elevator
Storage
Walk-In Closet(s)
High Ceilings
Granite Counters
Feature Descriptions
Additional rooms: Deck, Terrace, Foyer, Walk In Closet
Additional Structures: Pergola
Appliances: Range, Microwave, Dishwasher, Refrigerator, High End Refrigerator, Washer, Dryer, Disposal, Stainless Steel Appliance(s), Wine Refrigerator, Range Hood, Humidifier
Association Amenities: Elevator in Residence
Association Includes: Water, Parking, Insurance, Scavenger
Bath Features: Whirlpool, Separate Shower, Steam Shower, Double Sink, Full Body Spray Shower
Dining Room: Combined w/ LivRm
Exterior: Brick, Limestone
Fireplace: Double Sided, Wood Burning, Gas Starter
Fireplace Location(s): Living Room
HOA Fee: 320/ Monthly
Laundry: Main Level, Washer Hookup, Gas Dryer Hookup, In Unit, Laundry Closet
Lot Dimensions: COMMON
Other Equipment: TV-Cable, Security System, Intercom, CO Detectors, Ceiling Fan(s)
Parcel#: 14192160551005
Parking: Concrete, Garage Door Opener, Yes, Detached, Garage
Pet Allowed: Cats OK, Dogs OK
Security: yes
Sewer: Public Sewer
Total Rooms: 6
Township: Lake View
Water: Public
Room Sizes
Deck: 18X8
Terrace: 20X20
Foyer: 12X5
Walk In Closet: 5X5
Bedroom 2: 11X11
Bedroom 3: 13X9
Dining Room: COMBO
Kitchen: 9X14
Living Room: 18X21
Primary Bedroom: 14X12
Local Schools
Elementary School: Blaine Elementary School
School District: District 299
Listed By / Shown By
Listed By
Agency Name: @properties Christie's International Real Estate
Agency Phone: 312-254-0200
Shown By
Agency Title: Gambino Realtors
Agency Phone: 815-282-2222

Estimate Your Payment
Estimated Payment
$ 4,511.65 per month $3,406.73 Principal & Interest $886.17 Property Tax $218.75 Homeowner's Insurance
3834 N Ashland Avenue, Unit 3N | MLS# 12754305
This condo located at 3834 N Ashland Avenue, Unit 3N, Chicago, IL 60613 is currently listed for sale with an asking price of $750,000. This property was built in 2008 and has 3 bedrooms and 2 full baths with 1505 sq. ft. N Ashland Avenue, Unit 3N is located within the District 299 school district. Search Chicago real estate on www.gogambino.com today.