
BEDS4
BATHS2 full
SQUARE FEET1,166
MLS#12705477
STATUSNew
PROPERTY TYPEResidential - Single Family
SCHOOLDistrict 299
Property Description
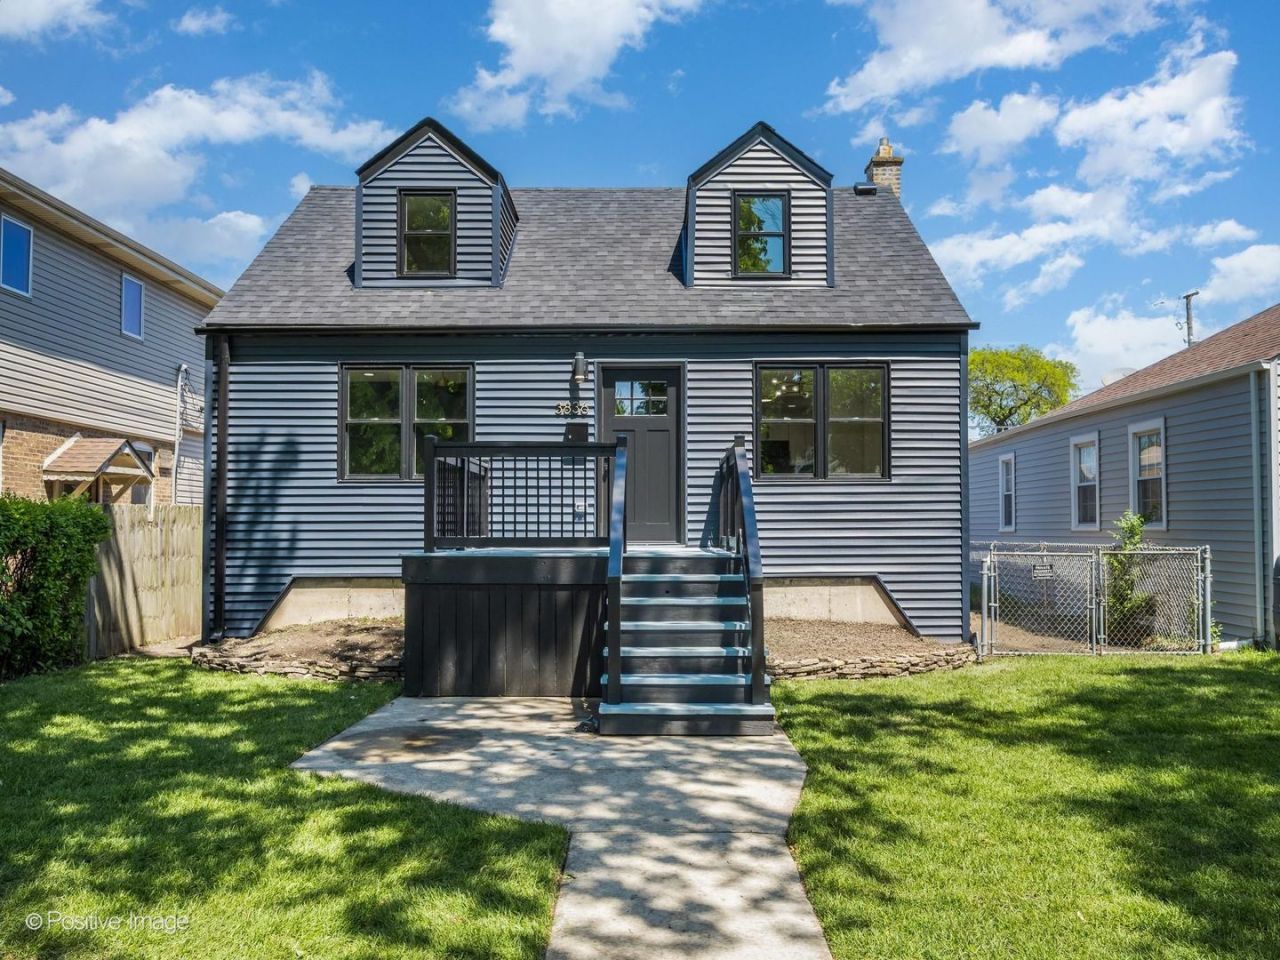
Beautifully renovated 4brm, 2 bath Mt Greenwood cape cod, situated on an extra wide 40-foot lot! As you enter the home you will fall in love with the original character of the home that offers modern upgrades that make you feel at home. The main level offers a spacious living room, first floor bedroom, sleek bathroom and an elegant kitchen that flows into a modern dining room. The second level offers two additional bedrooms with a beautifully finished bathroom with a custom shower! The walk-out basement is finished with interior drain-tile, a room that can be used as a bedroom or office, recreatation room and laundry room. New windows, doors, mechanicals, roof, siding, flooring, electric, plumbing, etc and a new build large 2 car garage. Too many features to list, nothing to do here but move in! The home is in the right location and will not last long!
Property Features
Property Type: Residential - Single Family
Basement: Yes
Basement: Finished, Exterior Entry, Full
Cooling: Central Air
Garage: 2
Heating: Natural Gas
Home Style: Cape Cod
Lot Size: 40 x 122
Roof Type: Asphalt
Taxes: $4,775
Year Built: 1942
Feature Descriptions
Additional rooms: No additional rooms
Appliances: Range, Microwave, Dishwasher, Refrigerator, Gas Oven
Association Includes: None
Dining Room: Separate
Exterior: Vinyl Siding, Frame
Lot Dimensions: 40 x 122
Parcel#: 24143140680000
Parking: Garage Door Opener, Yes, Detached, Garage
Sewer: Public Sewer
Total Rooms: 8
Township: Lake
Water: Public
Room Sizes
Bedroom 2: 12X12
Bedroom 3: 11X10
Bedroom 4: 10X9
Dining Room: 12X10
Family Room: 25X22
Kitchen: 13X12
Laundry: 8X3
Living Room: 12X15
Primary Bedroom: 14X12
Local Schools
School District: District 299
Listed By / Shown By
Listed By
Agency Name: RE/MAX Premier
Agency Phone: 708-246-6300
Shown By
Agency Title: Gambino Realtors
Agency Phone: 815-282-2222

Estimate Your Payment
Estimated Payment
$ 2,452.36 per month $1,930.48 Principal & Interest $397.92 Property Tax $123.96 Homeowner's Insurance
3836 W 110th Place | MLS# 12705477
This single family home located at 3836 W 110th Place , Chicago, IL 60655 is currently listed for sale with an asking price of $424,999. This property was built in 1942 and has 4 bedrooms and 2 full baths with 1166 sq. ft. W 110th Place is located within the District 299 school district. Search Chicago real estate on www.gogambino.com today.