
BEDS3
BATHS2 full
SQUARE FEET1,756
MLS#12739865
STATUSNew
PROPERTY TYPEResidential - Townhouse
SCHOOLDistrict 301
Property Description
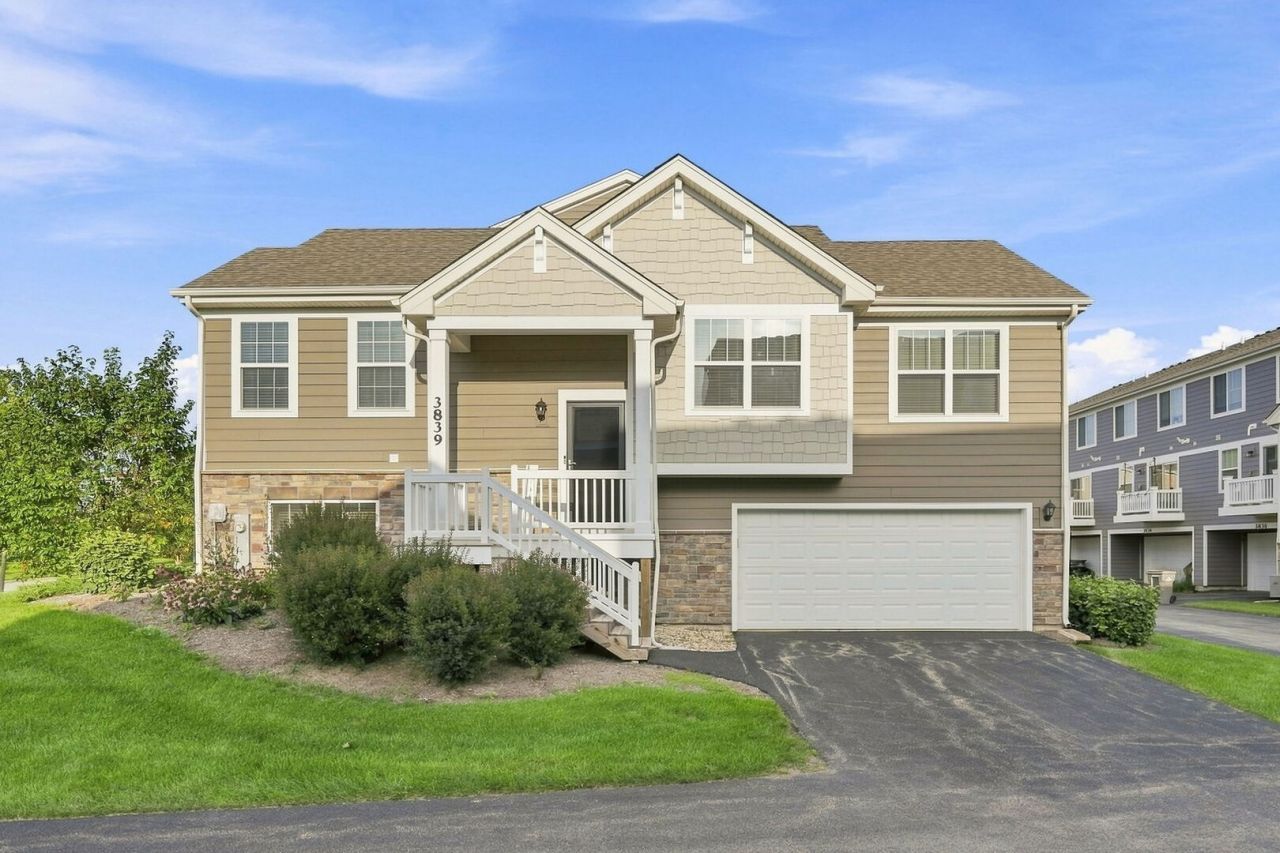
MOVE IN READY corner Townhome in the desirable Tall Oaks subdivision! This is an open floor plan with modern finishes and fresh paint throughout! The kitchen offers quartz counter tops, SS appliances, abundant storage, a large peninsula and walk in pantry. The kitchen flows effortlessly to the bright and sunny living & dining areas with access to a private balcony, perfect for entertaining. The spacious primary bedroom offers an en-suite double sink bathroom and walk in closet. The basement comes complete with a bonus room, full bathroom and laundry room. Two car garage attached. Home was built with Smart Home technology which allows you to monitor and control your home from your smart phone. The park is conveniently located across the street! Bring your buyers today!
Property Features
Property Type: Residential - Townhouse
Basement: Other, Daylight
Cooling: Central Air
Garage: 2
Heating: Natural Gas
Lot Size: 0.02 Acres
Roof Type: Asphalt
Stories: 3.0
Taxes: $8,617
Year Built: 2020
Feature Descriptions
Additional rooms: Bonus Room
Association Includes: Exterior Maintenance, Lawn Care, Snow Removal
Exterior: Stone, Other
HOA Fee: 215/ Not Applicable
Lot: Landscaped
Lot Dimensions: 20X39
Parcel#: 0513237020
Parking: Yes, Attached, Garage
Pet Allowed: Cats OK, Dogs OK
Sewer: Public Sewer
Total Rooms: 8
Township: Plato
Water: Public
Room Sizes
Bonus Room: 13X12
Bedroom 2: 11X10
Bedroom 3: 10X9
Dining Room: 14X12
Family Room: 19X14
Kitchen: 13X12
Laundry: 6X7
Living Room: 20X14
Primary Bedroom: 14X13
Local Schools
School District: District 301
Listed By / Shown By
Listed By
Agency Name: eXp Realty
Agency Phone: 888-574-9405
Shown By
Agency Title: Gambino Realtors
Agency Phone: 815-282-2222

Estimate Your Payment
Estimated Payment
$ 2,356.80 per month $1,539.84 Principal & Interest $718.08 Property Tax $98.88 Homeowner's Insurance
3839 Honeysuckle Lane | MLS# 12739865
This townhouse located at 3839 Honeysuckle Lane , Elgin, IL 60124 is currently listed for sale with an asking price of $339,000. This property was built in 2020 and has 3 bedrooms and 2 full baths with 1756 sq. ft. Honeysuckle Lane is located within the District 301 school district. Search Elgin real estate on www.gogambino.com today.