
BEDS3
BATHS1 full 1 partial
SQUARE FEET1,497
MLS#12691468
STATUSNew
PROPERTY TYPEResidential - Single Family
SCHOOLDistrict 46
Property Description
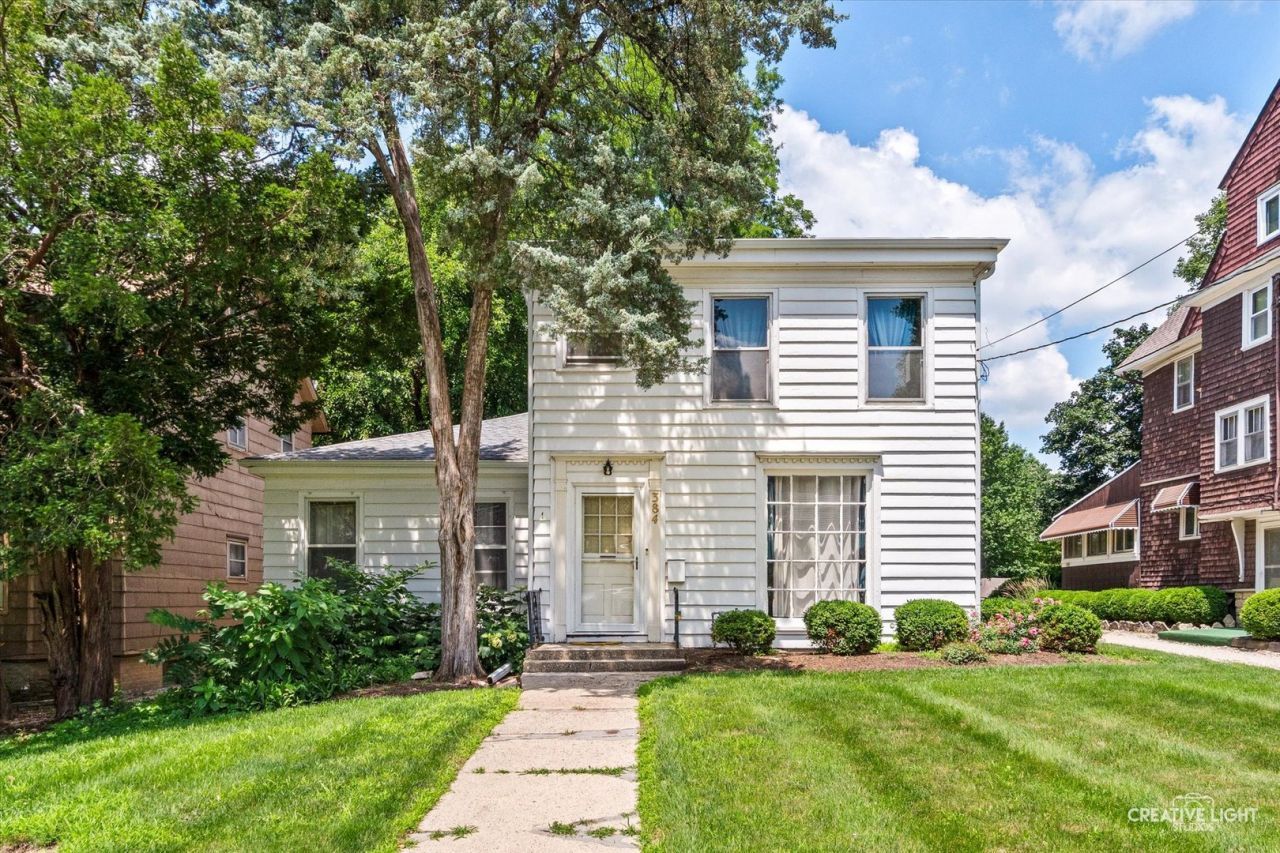
Hurry! This is a rare find! Just blocks to downtown Elgin featuring beautiful library, rec center, Hemmens Auditorium and much more! This colonial style home sits on a level deep lot with rare 5 car garage with attached workshop! Charm and character throughout! Screened porch perfect for summer nights! Separate huge living room with tons of natural light! Separate dining room with crown molding, chair rail and built-in corner hutch! Very functional eat-in kitchen with white cabinetry and appliances stay. Convenient 1st floor flex den/possible 3rd bedroom with custom built-ins! Gracious size master bedroom with built-in cabinetry! Large unfinished basement great for extra storage! This property is part of an estate sale being sold as-is condition!
Property Features
Property Type: Residential - Single Family
Basement: Unfinished, Full
Basement: Yes
Cooling: None
Garage: 5
Heating: Natural Gas, Forced Air
Lot Size: 0.33 Acres
Roof Type: Asphalt
Taxes: $6,873
Year Built: 1920
Amenities
1st Floor Bedroom
Feature Descriptions
Additional rooms: Screened Porch, Foyer
Appliances: Range, Refrigerator, Washer, Dryer
Association Includes: None
Bath Features: Separate Shower
Dining Room: Separate
Exterior: Frame
Laundry: Gas Dryer Hookup, In Unit
Lot Dimensions: 55x262
Parcel#: 0613182017
Parking: Gravel, Shared Driveway, Garage Door Opener, Yes, Garage Owned, Detached, Garage
Sewer: Public Sewer
Total Rooms: 6
Township: Elgin
Water: Public
Room Sizes
Screened Porch: 16X10
Foyer: 8X5
Bedroom 2: 12X10
Bedroom 3: 10X9
Dining Room: 14X12
Kitchen: 15X10
Living Room: 20X14
Primary Bedroom: 12X12
Local Schools
School District: District 46
Listed By / Shown By
Listed By
Agency Name: RE/MAX Horizon
Agency Phone: 847-931-7500
Shown By
Agency Title: Gambino Realtors
Agency Phone: 815-282-2222

Estimate Your Payment
Estimated Payment
$ 2,083.37 per month $1,419.47 Principal & Interest $572.75 Property Tax $91.15 Homeowner's Insurance
384 E Chicago Street | MLS# 12691468
This single family home located at 384 E Chicago Street , Elgin, IL 60120 is currently listed for sale with an asking price of $312,500. This property was built in 1920 and has 3 bedrooms and 1 full and 1 partial baths with 1497 sq. ft. E Chicago Street is located within the District 46 school district. Search Elgin real estate on www.gogambino.com today.