
BEDS3
BATHS2 full 1 partial
SQUARE FEET1,382
MLS#12745219
STATUSNew
PROPERTY TYPERental - Single Family
SUBDIVISIONLakewood Falls
SCHOOLDistrict 202
Property Description
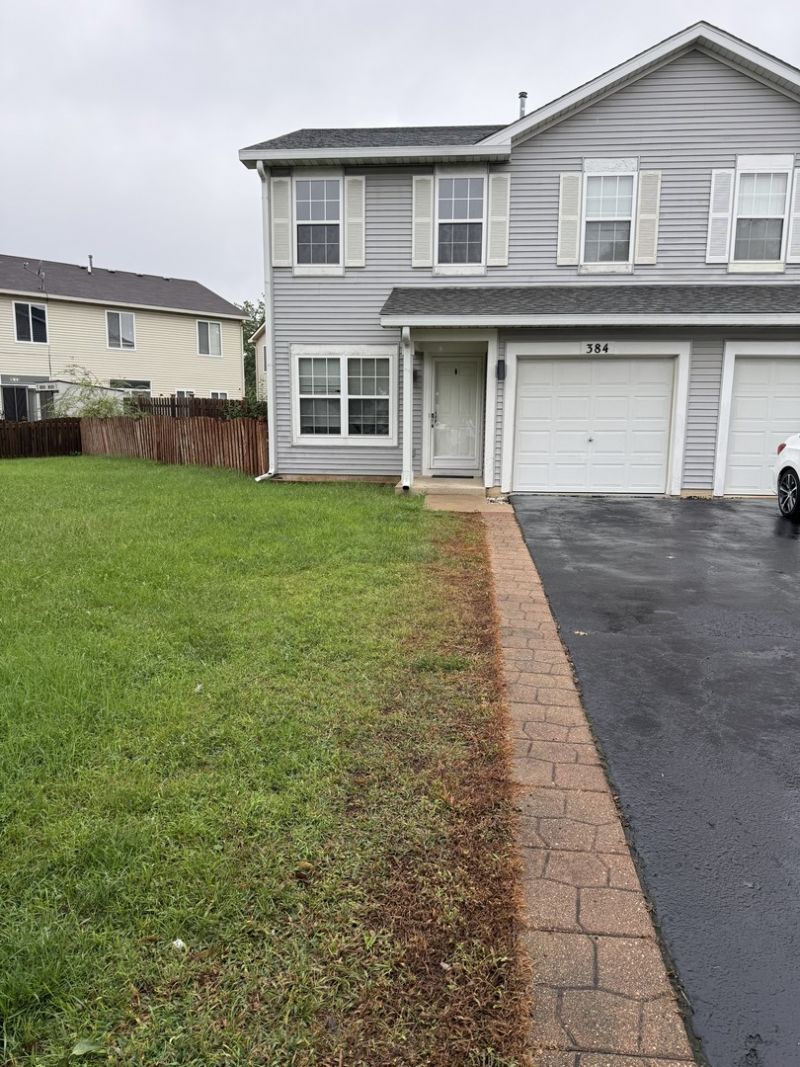
Beautiful Duplex with 3 bedrooms & 2 1/2 baths. Beautiful eat-in kitchen with either a family room or large country kitchen. Sliding glass doors off of kitchen with opening to Large Patio with a fully fenced in yard. Large Master Suite with Vaulted Ceilings, Walk in Closet, Full Private Bath. Washer/Dryer on 2nd floor. The home offers a Pool Club House community. Close to shops, schools and highway. Furnace and AC 2026. Roof 2024,Water Heater 2024. 680+ credit score, income 2.25x the rent. Must see!
Property Features
Property Type: Rental - Single Family
Basement: None
Cooling: Central Air
Garage: 1
Heating: Natural Gas, Forced Air
Lot Size: 50X37X77X20X108
Roof Type: Asphalt
Stories: 2.0
Year Built: 2002
Amenities
Cathedral Ceiling(s)
Feature Descriptions
Additional rooms: No additional rooms
Appliances: Range, Microwave, Dishwasher, Refrigerator, Washer, Dryer
Association Amenities: Park, Pool, Fencing
Exterior: Aluminum Siding
Laundry: Upper Level, Washer Hookup, Gas Dryer Hookup, In Unit, Laundry Closet
Lot Dimensions: 50X37X77X20X108
Other Equipment: CO Detectors
Parking: Asphalt, Garage Door Opener, Yes, Garage Owned, Attached, Off Street, Driveway, Owned, Garage
Pet Allowed: Cats OK, Dogs OK
Rent Includes: None
Sewer: Public Sewer
Total Rooms: 6
Township: Plainfield
Water: Public
Room Sizes
Bedroom 2: 11X10
Bedroom 3: 11X10
Family Room: 13X12
Kitchen: 11X10
Laundry: 4X4
Living Room: 13X13
Primary Bedroom: 17X14
Local Schools
Middle School: Heritage Grove Middle School
Elementary School: Creekside Elementary School
School District: District 202
Listed By / Shown By
Listed By
Agency Name: Green Equities LLC
Agency Phone: 630-689-6446
Shown By
Agency Title: Gambino Realtors
Agency Phone: 815-282-2222

384 Reston Circle | MLS# 12745219
This property located at 384 Reston Circle, Romeoville, IL 60446 is currently listed for rent with an asking price of $2,450 / Monthly. Reston Circle is located within the District 202 school district. Search Romeoville real estate on www.gogambino.com today.