
BEDS3
BATHS2 full
SQUARE FEET2,323
MLS#12773318
STATUSNew
PROPERTY TYPEResidential - Single Family
SUBDIVISIONGlenview Woodlands
SCHOOLDistrict 225
Property Description
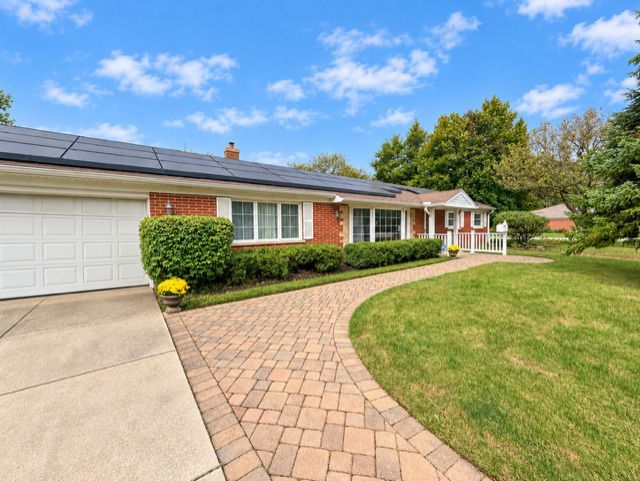
Expanded, all-brick 3BR/2BA ranch with attached garage combines custom design with high-end finishes near award-winning schools, Flick Park, and shopping. Updated features include Pella windows, integrated blinds, Amish custom built-ins, and hardwood floors. The heart of the home is a massive family room boasting vaulted ceilings, skylights and a cozy fireplace. The kitchen features white cabinetry, granite countertops, and a farmhouse sink. Don't miss the light-filled sunroom with a skylight or the versatile 3rd bedroom-professionally designed as a home office with custom workstations. Enjoy ultimate power security and energy independence with a Generac whole-house generator and premium solar panels that allow for an electric bill under $25/month! Plus there is a dedicated laundry room and an attached garage with an epoxy floor and built-in cabinets. Larger than it appears with lots of storage. Add a coat of paint and some new flooring to make this a perfect 10! Sold as-is. A rare find-schedule your showing today because at this price, you don't want to miss out!
Property Features
Property Type: Residential - Single Family
Basement: None
Cooling: Central Air
Fireplaces: 1
Garage: 1.5
Heating: Natural Gas, Solar, Forced Air
Home Style: Ranch
Lot Size: 0.21 Acres
Roof Type: Asphalt
Taxes: $10,111
Year Built: 1957
Amenities
Vaulted Ceiling(s)
1st Floor Bedroom
1st Floor Full Bath
Feature Descriptions
Additional rooms: Heated Sun Room, Foyer, Utility Room-1st Floor
Appliances: Double Oven, Microwave, Dishwasher, Refrigerator, Washer, Dryer, Disposal, Gas Cooktop, Oven, Humidifier
Association Includes: None
Bath Features: Separate Shower
Dining Room: Separate
Exterior: Brick
Fireplace: Gas Starter
Fireplace Location(s): Family Room
Laundry: In Unit
Lot: Corner Lot
Lot Dimensions: 81x115
Other Equipment: TV-Cable, Security System, CO Detectors, Ceiling Fan(s), Sump Pump, Generator, Electronic Air Filters, Water Heater-Gas
Parcel#: 04322050020000
Parking: Concrete, Garage Door Opener, Heated Garage, Yes, Garage Owned, Attached, Garage
Security: yes
Sewer: Public Sewer
Total Rooms: 8
Township: Northfield
Water: Lake Michigan
Room Sizes
Heated Sun Room: 12X11
Foyer: 9X6
Utility Room-1st Floor: 4X4
Bedroom 2: 13X10
Bedroom 3: 13X12
Dining Room: 14X11
Family Room: 18X13
Kitchen: 13X9
Laundry: 8X7
Living Room: 24X15
Primary Bedroom: 17X10
Local Schools
High School: Glenbrook South High School
Middle School: Springman Middle School
Elementary School: Glen Grove Elementary School
School District: District 225
Listed By / Shown By
Listed By
Agency Name: Keller Williams ONEChicago
Agency Phone: 312-216-2422
Shown By
Agency Title: Gambino Realtors
Agency Phone: 815-282-2222

Estimate Your Payment
Estimated Payment
$ 3,742.49 per month $2,724.93 Principal & Interest $842.58 Property Tax $174.97 Homeowner's Insurance
3843 Springdale Avenue | MLS# 12773318
This single family home located at 3843 Springdale Avenue , Glenview, IL 60025 is currently listed for sale with an asking price of $599,899. This property was built in 1957 and has 3 bedrooms and 2 full baths with 2323 sq. ft. Springdale Avenue is located in the Glenview Woodlands subdivision within the District 225 school district. Search Glenview Woodlands real estate on www.gogambino.com today.