
BEDS4
BATHS2 full
SQUARE FEET1,608
MLS#12736891
STATUSNew
PROPERTY TYPEResidential - Single Family
SCHOOLDistrict 124
Property Description
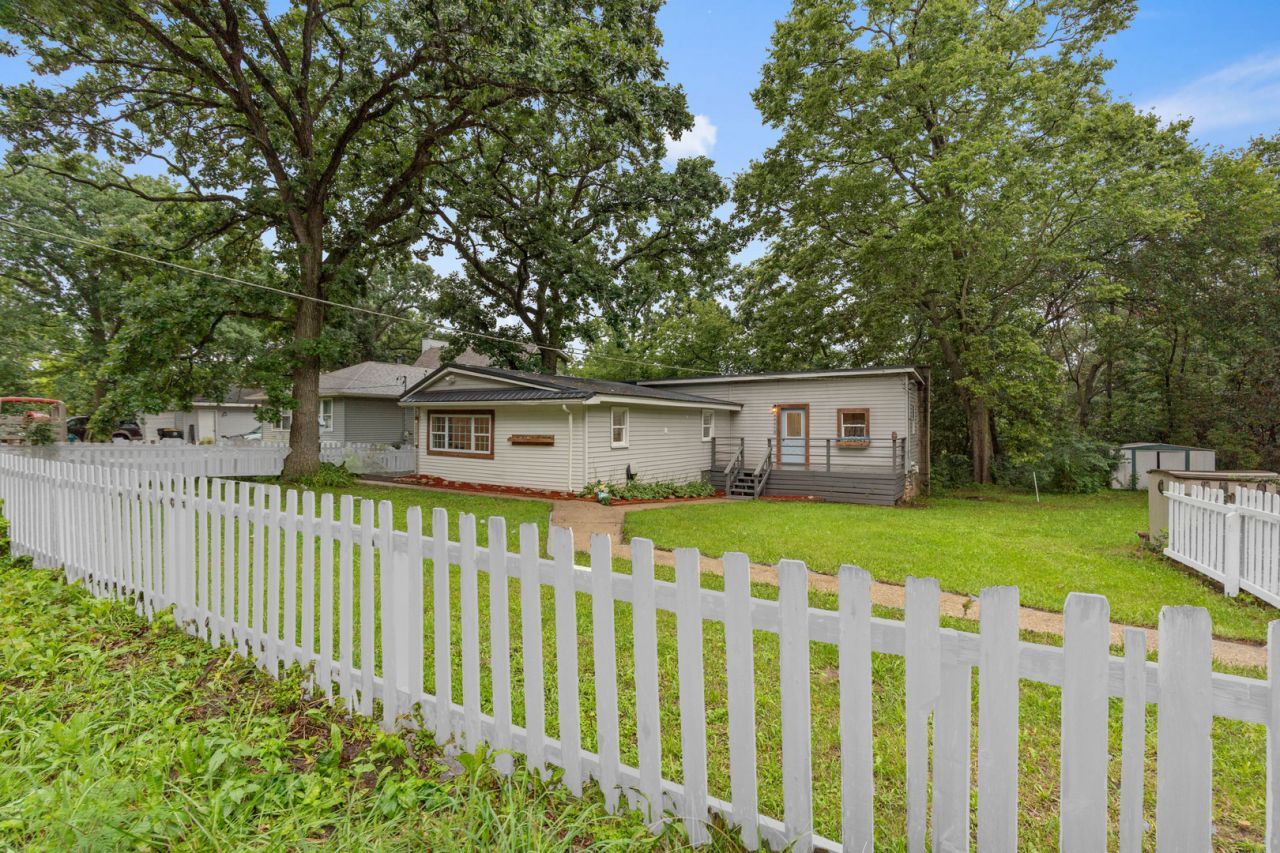
Welcome to your new home. Nothing to do but move in. Just a few blocks from the lake, you will love this 4 bedroom 2 bath home. Enjoy the forest from the 3 decks that offer a peaceful serene setting. In the last 3 years a new HVAC was installed, many windows, most appliances, a new hot water heater and well tank. The kitchen offers new custom cabinets, counter top, sink, faucet, flooring, wainscoting and lights. The bathrooms have been fully upgraded with all new everything. The home has been freshly painted and new carpet throughout the entire home. A custom bench by the side door with cubbies for storage offers charm and function. Owner is a licensed Realtor
Property Features
Property Type: Residential - Single Family
Basement: Yes
Basement: Unfinished, Crawl Space, Partial
Cooling: None
Heating: Natural Gas
Home Style: Ranch
Lot Size: 0.11 Acres
Taxes: $449
Amenities
1st Floor Bedroom
1st Floor Full Bath
Built-in Features
Special Millwork
Paneling
Pantry
Replacement Windows
Feature Descriptions
Additional rooms: No additional rooms
Appliances: Range, Microwave, Dishwasher, High End Refrigerator, Washer, Range Hood, Gas Cooktop, Gas Oven
Association Includes: None
Dining Room: Combined w/ LivRm
Exterior: Vinyl Siding
Laundry: Main Level, Gas Dryer Hookup
Lot Dimensions: 60x80
Parcel#: 01343030010000
Parking: Other, Off Street, Yes
Sewer: Septic Tank
Total Rooms: 7
Township: Antioch
Water: Well
Room Sizes
Bedroom 2: 12X10
Bedroom 3: 10X8
Bedroom 4: 10X8
Dining Room: COMBO
Kitchen: 20X10
Laundry: 4X4
Living Room: 20X15
Primary Bedroom: 15X12
Local Schools
High School: Grant Community High School
School District: District 124
Listed By / Shown By
Listed By
Agency Name: Vylla Home
Agency Phone: 773-831-2000
Shown By
Agency Title: Gambino Realtors
Agency Phone: 815-282-2222

Estimate Your Payment
Estimated Payment
$ 1,366.76 per month $1,249.14 Principal & Interest $37.42 Property Tax $80.21 Homeowner's Insurance
38472 N 4th Avenue | MLS# 12736891
This single family home located at 38472 N 4th Avenue , Spring Grove, IL 60081 is currently listed for sale with an asking price of $275,000. This property has 4 bedrooms and 2 full baths with 1608 sq. ft. N 4th Avenue is located within the District 124 school district. Search Spring Grove real estate on www.gogambino.com today.