
BEDS4
BATHS2 full 1 partial
SQUARE FEET3,096
MLS#12750666
STATUSNew
PROPERTY TYPEResidential - Single Family
SCHOOLDistrict 94
Property Description
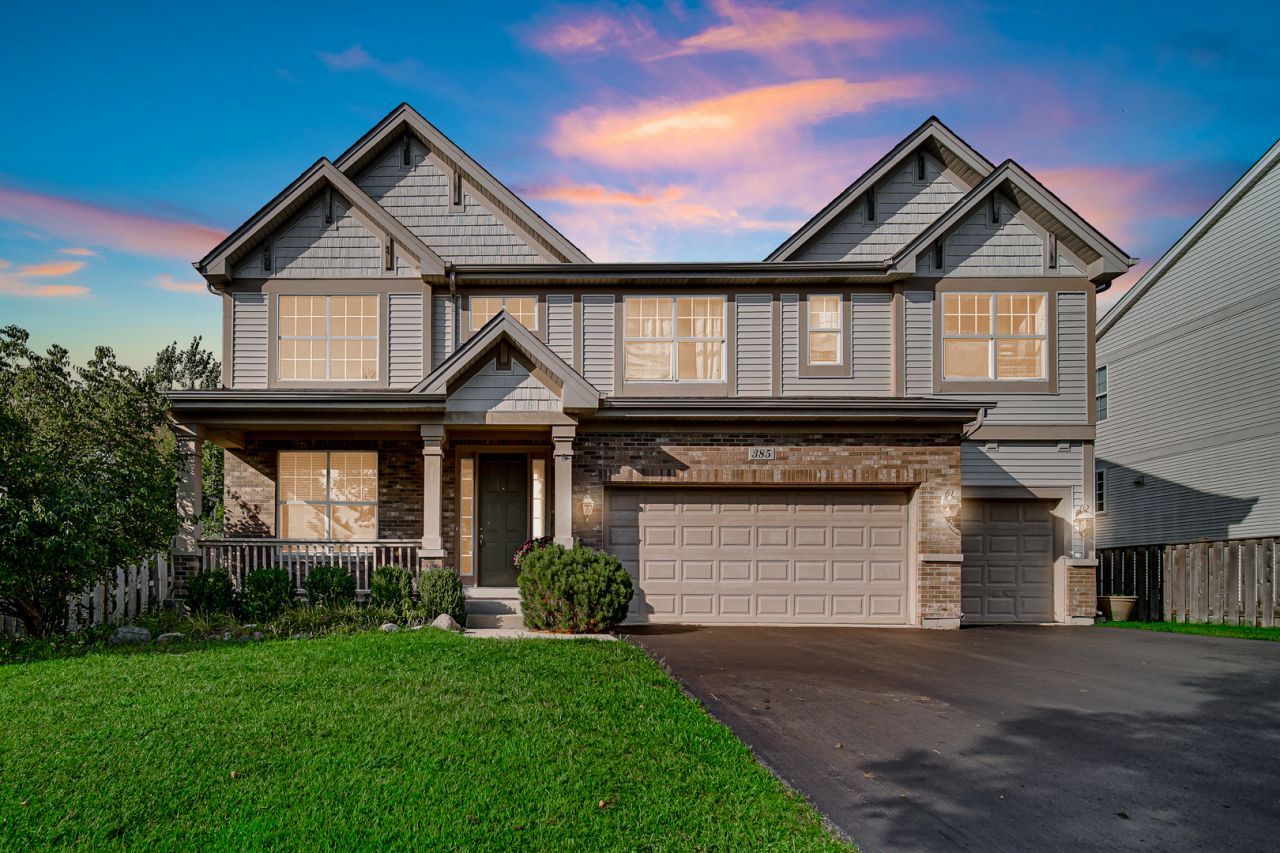
Two story home, located in desirable Prestonfield Subdivision. A dramatic two story foyer and soaring ceilings, custom moldings throughout, creating an open and inviting atmosphere throughout the main level. The well appointed kitchen features a 42 upper maple cabinetry large walk in pantry, granite counter tops, built in double conv oven stainless steel appliances. This home offers 4 bedrooms,2.5 bathrooms, 1st floor family room, den, plus a 3 car garage. The primary suite is huge! With a sitting/dressing room snd luxurious bath. there is a large finished basement, bar, theater room, pool table, and ample space for living. large paver patio, A great home for entertaining. great location for shopping, dinning and major commuter routes.
Property Features
Property Type: Residential - Single Family
Basement: Yes
Basement: Finished, Full
Cooling: Central Air
Fireplaces: 1
Garage: 3
Heating: Natural Gas
Home Style: Traditional
Lot Size: 0.32 Acres
Roof Type: Asphalt
Taxes: $12,543
Year Built: 2005
Amenities
Vaulted Ceiling(s)
Feature Descriptions
Additional rooms: Breakfast Room, Den, Sitting Room
Appliances: Double Oven, Humidifier
Association Includes: None
Bath Features: Whirlpool, Separate Shower, Double Sink
Dining Room: Separate, Combined w/ LivRm
Exterior: Aluminum Siding, Brick
Fireplace: Wood Burning, Gas Starter
Fireplace Location(s): Family Room
Laundry: Upper Level
Lot: Cul-De-Sac
Lot Dimensions: 104x136
Other Equipment: TV-Cable
Parcel#: 0133200037
Parking: Asphalt, Garage Door Opener, Garage, Yes, Garage Owned, Attached, Driveway, Owned
Sewer: Public Sewer
Total Rooms: 11
Township: Wayne
Water: Public
Room Sizes
Breakfast Room: 12X11
Den: 11X11
Sitting Room: 12X6
Bedroom 2: 16X12
Bedroom 3: 16X12
Bedroom 4: 13X11
Dining Room: 13X12
Family Room: 19X14
Kitchen: 17X11
Laundry: 12X6
Living Room: 12X12
Primary Bedroom: 16X14
Local Schools
High School: Community High School
Middle School: Leman Middle School
Elementary School: Wegner Elementary School
School District: District 94
Listed By / Shown By
Listed By
Agency Name: City Gate Real Estate Inc.
Agency Phone: 630-384-9658
Shown By
Agency Title: Gambino Realtors
Agency Phone: 815-282-2222

Estimate Your Payment
Estimated Payment
$ 4,186.85 per month $2,952.05 Principal & Interest $1,045.25 Property Tax $189.55 Homeowner's Insurance
385 Post Oak Circle | MLS# 12750666
This single family home located at 385 Post Oak Circle , West Chicago, IL 60185 is currently listed for sale with an asking price of $649,900. This property was built in 2005 and has 4 bedrooms and 2 full and 1 partial baths with 3096 sq. ft. Post Oak Circle is located within the District 94 school district. Search West Chicago real estate on www.gogambino.com today.