
BEDS2
BATHS2 full 1 partial
SQUARE FEET1,850
MLS#12660918
STATUSPending
PROPERTY TYPEResidential - Townhouse
SUBDIVISIONFieldstone
SCHOOLDistrict 46
Property Description
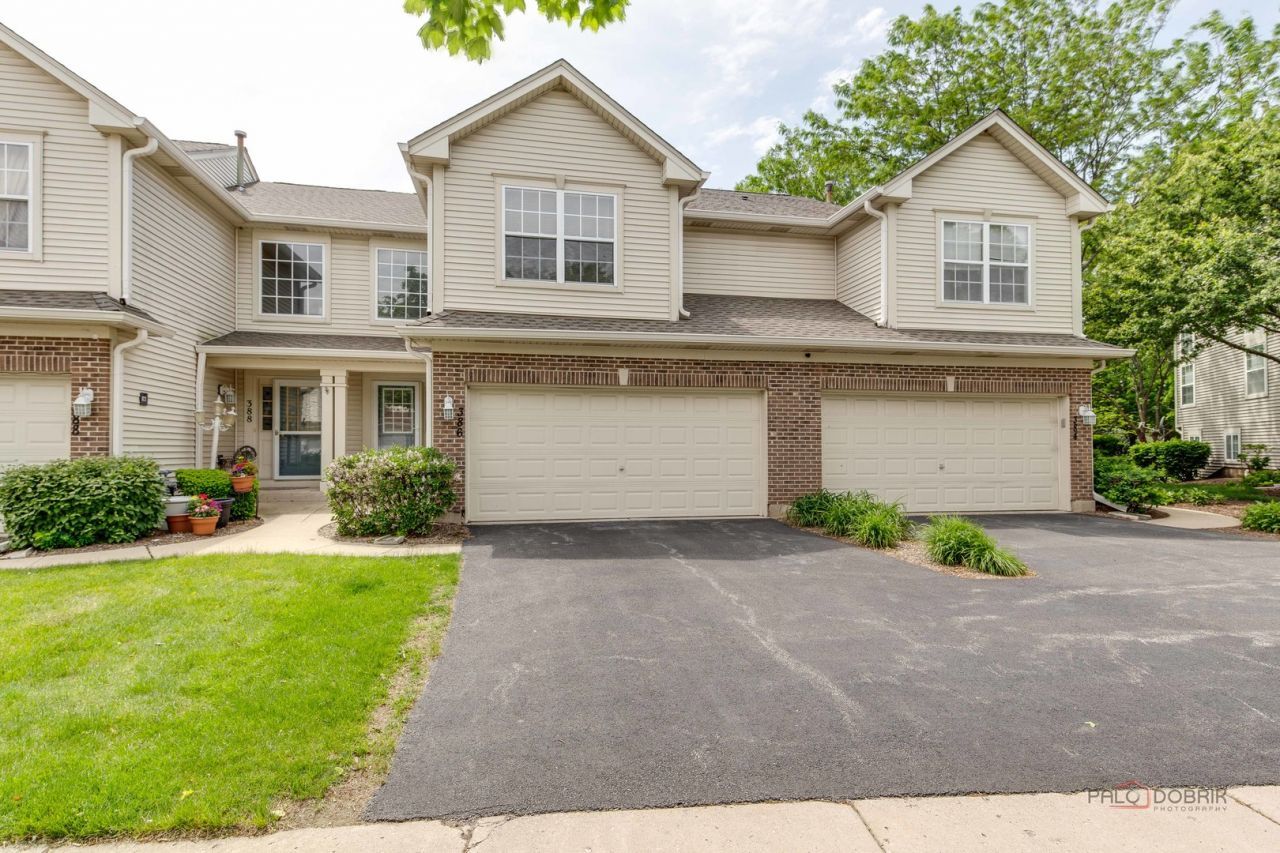
Updated tri-level townhome located in the Fieldstone community offering low-maintenance living with lawn care, snow removal, and exterior insurance included. Enter through the front patio into a bright and welcoming foyer with convenient closet space. The spacious main level living area showcases high ceilings, large windows, and abundant natural light, creating an open feel throughout. The fully remodeled kitchen features white shaker cabinetry, quartz countertops, stainless steel appliances, modern fixtures, pantry storage, and a large breakfast bar overlooking the dining area. Sliding glass doors lead to a private balcony, perfect for relaxing or entertaining. The upper level primary suite includes a walk-in closet and an updated ensuite bath with dual sinks, soaking tub, and separate shower. Additional bedroom offers generous closet space and access to another refreshed bathroom. Lower level provides additional living space ideal for a family room, office, or recreation area. Convenient laundry room and attached two-car garage complete the home.
Property Features
Property Type: Residential - Townhouse
Basement: Yes
Basement: Finished, Daylight
Cooling: Central Air
Garage: 2
Heating: Natural Gas
Lot Size: CONDO
Stories: 3.0
Taxes: $5,323
Year Built: 2000
Feature Descriptions
Additional rooms: Balcony/Porch/Lanai, Walk In Closet
Appliances: Range, Microwave, Dishwasher, Refrigerator, Washer, Dryer, Disposal, Humidifier
Association Includes: Insurance, Exterior Maintenance, Lawn Care, Snow Removal
Exterior: Vinyl Siding
HOA Fee: 327/ Monthly
Laundry: In Unit
Lot Dimensions: CONDO
Other Equipment: Water Heater-Gas
Parcel#: 06202080181168
Parking: Asphalt, Garage Door Opener, Yes, Garage Owned, Attached, Garage
Pet Allowed: Cats OK, Dogs OK
Sewer: Public Sewer
Total Rooms: 5
Township: Elgin
Water: Public
Room Sizes
Walk In Closet: 6X6
Balcony/Porch/Lanai: 6X11
Bedroom 2: 11X14
Family Room: 13X15
Kitchen: 12X21
Laundry: 5X9
Living Room: 12X21
Primary Bedroom: 12X15
Local Schools
School District: District 46
Listed By / Shown By
Listed By
Agency Name: KOMAR
Agency Phone: 847-737-5037
Shown By
Agency Title: Gambino Realtors
Agency Phone: 815-282-2222

Estimate Your Payment
Estimated Payment
$ 1,990.46 per month $1,453.54 Principal & Interest $443.58 Property Tax $93.33 Homeowner's Insurance
386 Gladstone Lane | MLS# 12660918
This townhouse located at 386 Gladstone Lane, Elgin, IL 60120 is currently listed for sale with an asking price of $320,000. This property was built in 2000 and has 2 bedrooms and 2 full and 1 partial baths with 1850 sq. ft. Gladstone Lane is located in the Fieldstone subdivision within the District 46 school district. Search Fieldstone real estate on www.gogambino.com today.