
BEDS5
BATHS2 full 1 partial
SQUARE FEET3,444
MLS#12650875
STATUSNew
PROPERTY TYPEResidential - Single Family
SUBDIVISIONHeritage Knolls
SCHOOLDistrict 203
Property Description
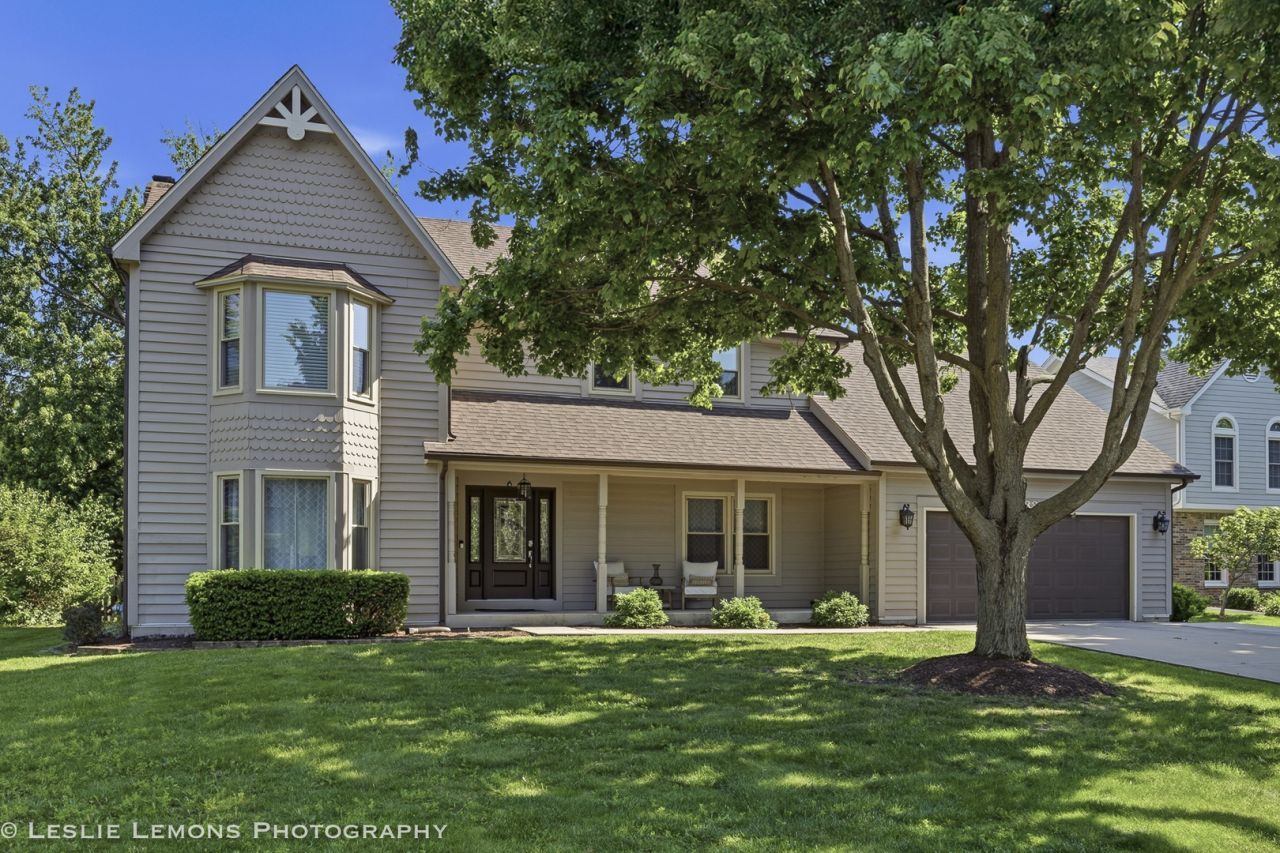
DON'T MISS STUNNING HOME has it all -- spacious 4,158 FINISHED SQUARE FEET, including FINISHED BASEMENT, with FIVE (5) BEDROOMS (one bedroom/office on first floor), gorgeous fully REMODELED ENSUITE BATHROOM, beautiful updated kitchen, year-round sunroom, RAISED DECK, paver patio, and HUGE FENCED BACKYARD. Inviting covered front porch and FANTASTIC MUST SEE INSIDE featuring refinished oak hardwood floors on main floor and whole home PAINTED IN TODAY'S COLORS. AWARD WINNING NAPERVILLE DISTRICT 203 SCHOOLS (nearby River Woods Elementary, Madison Junior, and Naperville Central High School). IDEALLY LOCATED in HIGHLY DESIRED HERITAGE KNOLLS adjoining River Woods Elementary park. Neat front yard with professional landscaping, mature trees, and fresh mulch enhances curb appeal. Entering through leaded glass front door you immediately notice the whole home PAINTED A PLEASING GRAY accented by WHITE TRIM/MOULDING and matching solid WHITE SIX-PANEL DOORS. The INCREDIBLE CHEF'S KITCHEN is an ENTERTAINERS' DREAM complete with custom maple cabinets (42-inch uppers), QUARTZ COUNTERTOPS, tile backsplash, work island, NEWER PULL-OUT FAUCET, and all stainless steel appliances (new high-end Samsung refrigerator, double wall oven, downdraft gas cooktop, microwave, and newer dishwasher). Kitchen opens to LARGE EAT-IN TABLE AREA, featuring bayed door to patio, and adjoins the HUGE LIGHT AND BRIGHT FAMILY ROOM that makes it a CHEERFUL FAMILY GATHERING SPOT, which features a WOOD BURNING FIREPLACE (gas log installed) and recessed LED lighting. Off the FAMILY ROOM is the year-round sunroom and through glass sliding door, SEE YOURSELF RELAXING ON YOUR RAISED DECK overlooking the HUGE FENCED BACKYARD. OPEN FLOOR PLAN with circular flow through foyer, big living room, FORMAL DINING ROOM (with elegant white crown moulding and chair rail), and adjoining eat-in kitchen makes functional access easy. FULLY UPDATED HALF BATHROOM first floor. LARGE OWNER'S BEDROOM SUITE features GORGEOUS FULLY REMODELED ENSUITE BATHROOM with separate double sinks, custom cabinetry, large tiled shower, BIG WALK-IN CLOSET with custom built-in shelving and storage, and second floor laundry with INCLUDED FRONT LOAD WASHER AND DRYER. Additional 3 upstairs bedrooms effectively served by SECOND FULL BATHROOM with tiled tub. Fifth bedroom on first floor with closet can also be home office/den. GREAT FINISHED BASEMENT with recreation area, game room, play area, and multiple separate storage rooms, including space for workout room. 2 car attached garage along with long concrete driveway and third car side parking area for all your cars. Many new/newer updates including new Samsung High-End Stainless Steel Refrigerator (2026), new furnace humidifier (2026), new dishwasher (2025), new water heater (2025), full ensuite bathroom and walk-in closet remodel (2023), newer air conditioner coil (2023), newer sump pump and battery backup sump pump (2023), newer replacement windows (2021), all newer exterior doors (20
Property Features
Property Type: Residential - Single Family
Basement: Yes
Basement: Finished, Crawl Space, Partial
Cooling: Central Air
Fireplaces: 1
Garage: 2
Heating: Natural Gas, Forced Air
Home Style: Farmhouse
Lot Size: 0.35 Acres
Roof Type: Asphalt
Taxes: $16,561
Year Built: 1988
Amenities
Cathedral Ceiling(s)
1st Floor Bedroom
Built-in Features
Walk-In Closet(s)
Bookcases
Open Floorplan
Special Millwork
Replacement Windows
Quartz Counters
Feature Descriptions
Additional rooms: Bedroom 5,Recreation Room, Play Room, Game Room, Utility Room-1st Floor, Walk In Closet, Heated Sun Room, Deck
Appliances: Double Oven, Microwave, Dishwasher, Refrigerator, Washer, Dryer, Disposal, Stainless Steel Appliance(s), Humidifier
Association Includes: Other
Bath Features: Separate Shower, Double Sink
Dining Room: Separate
Exterior: Cedar
Fireplace: Wood Burning, Gas Log, Gas Starter, Masonry
Fireplace Location(s): Family Room
HOA Fee: 153/ Annually
Laundry: Main Level, Upper Level, Gas Dryer Hookup, Electric Dryer Hookup, In Bathroom, Multiple Locations, Sink
Lot: Cul-De-Sac, Landscaped, Mature Trees
Lot Dimensions: 80x200x82x181
Other Equipment: TV-Cable, CO Detectors, Ceiling Fan(s), Sump Pump, Backup Sump Pump;, Multiple Water Heaters, Water Heater-Gas
Parcel#: 1202051120440000
Parking: Concrete, Garage Door Opener, Yes, Garage Owned, Attached, Driveway, Owned, Garage
Sewer: Public Sewer, Storm Sewer
Total Rooms: 13
Township: DuPage
Water: Lake Michigan
Room Sizes
Bedroom 5: 13X10
Recreation Room: 19X14
Play Room: 24X12
Game Room: 12X10
Utility Room-1st Floor: 7X7
Walk In Closet: 9X7
Heated Sun Room: 17X11
Deck: 12X11
Bedroom 2: 16X14
Bedroom 3: 15X11
Bedroom 4: 15X10
Dining Room: 13X13
Family Room: 18X14
Kitchen: 24X16
Laundry: 8X7
Living Room: 21X14
Primary Bedroom: 16X16
Local Schools
High School: Naperville Central High School
Middle School: Madison Junior High School
Elementary School: River Woods Elementary School
School District: District 203
Listed By / Shown By
Listed By
Agency Name: Worth Clark Realty
Agency Phone: 800-991-6092
Shown By
Agency Title: Gambino Realtors
Agency Phone: 815-282-2222

Estimate Your Payment
Estimated Payment
$ 5,725.83 per month $4,083.54 Principal & Interest $1,380.08 Property Tax $262.21 Homeowner's Insurance
386 Hoyer Court | MLS# 12650875
This single family home located at 386 Hoyer Court, Naperville, IL 60565 is currently listed for sale with an asking price of $899,000. This property was built in 1988 and has 5 bedrooms and 2 full and 1 partial baths with 3444 sq. ft. Hoyer Court is located in the Heritage Knolls subdivision within the District 203 school district. Search Heritage Knolls real estate on www.gogambino.com today.