
BEDS2
BATHS2 full 1 partial
SQUARE FEET2,450
MLS#12697869
STATUSPrice Change
PROPERTY TYPEResidential - Condominium
SUBDIVISIONMission Hills
SCHOOLDistrict 225
Property Description
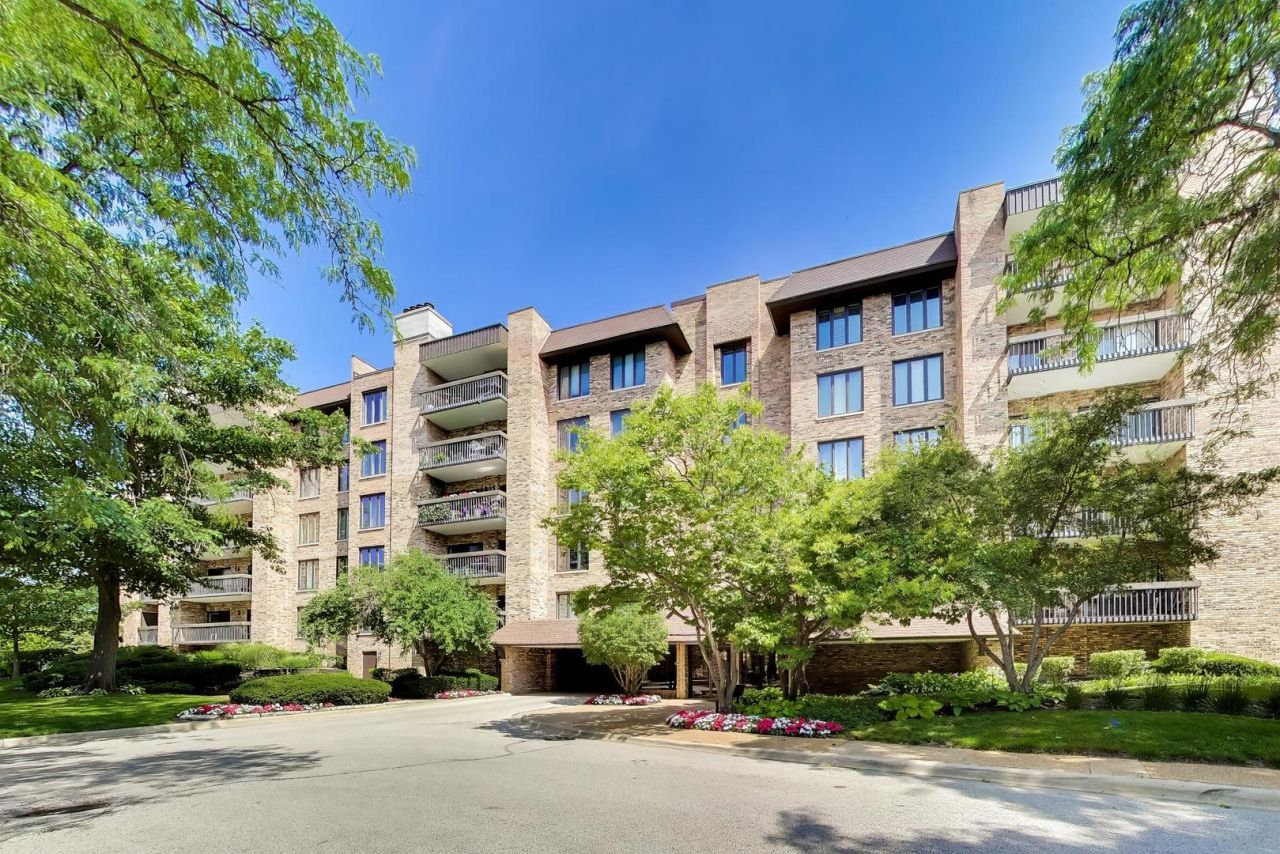
Live in the coveted gated community of Mission Hills. Spectacular floor plan (approx 2425 sq ft end unit) Is move in ready featuring a spacious foyer with hardwood floors welcoming you to this beautiful 2 bedroom+Den, 2.1 bath. Open floor plan features a large living room, with custom fireplace & Plantation shutters, Expansive dining room ideal for all your gatherings. Huge eat-in kitchen boasts granite counters, Furniture quality cabinetry and Stainless steel appliances. Large master suite has walk-in closet, double Vanity, Jacuzzi and separate shower. The 2nd bedroom has an en-suite bathroom. Separate laundry room (washer/dryer excluded)and great storage through out unit. Enjoy the tree top views from the 2 large private balconies. Newer Pella windows and sliding Glass doors, Note this unit comes with 2 garage spaces side x side(#65 & #66). Welcome home!
Property Features
Property Type: Residential - Condominium
Basement: None
Cooling: Central Air
Fireplaces: 1
Garage: 2
Heating: Natural Gas, Forced Air
Lot Size: COMMON
Stories: 5.0
Taxes: $5,805
Year Built: 1983
Amenities
Wet Bar
Feature Descriptions
Additional rooms: Den
Appliances: Range, Microwave, Dishwasher, Refrigerator, Washer, Dryer, Disposal, Trash Compactor
Association Includes: Heat, Water, Parking, Security, TV/Cable, Pool, Exterior Maintenance, Lawn Care, Scavenger, Snow Removal
Bath Features: Double Sink
Dining Room: Combined w/ LivRm, L-shaped
Exterior: Brick
Fireplace: Gas Log, Gas Starter
Fireplace Location(s): Living Room
HOA Fee: 964/ Monthly
Laundry: Washer Hookup, In Unit, Sink
Lot Dimensions: COMMON
Other Equipment: Intercom
Parcel#: 04182000331063
Parking: Garage Door Opener, Yes, Garage Owned, Attached, Garage
Sewer: Public Sewer
Total Rooms: 6
Township: Northfield
Water: Lake Michigan
Room Sizes
Den: 15X12
Bedroom 2: 13X11
Dining Room: 13X13
Kitchen: 23X10
Laundry: 8X5
Living Room: 30X18
Primary Bedroom: 21X12
Local Schools
High School: Glenbrook North High School
Middle School: Field School
Elementary School: Henry Winkelman Elementary Schoo
School District: District 225
Listed By / Shown By
Listed By
Agency Name: Compass
Agency Phone: 773-598-7388
Shown By
Agency Title: Gambino Realtors
Agency Phone: 815-282-2222

Estimate Your Payment
Estimated Payment
$ 3,166.61 per month $2,520.98 Principal & Interest $483.75 Property Tax $161.88 Homeowner's Insurance
3860 Mission Hills Road, Unit 416 | MLS# 12697869
This condo located at 3860 Mission Hills Road, Unit 416, Northbrook, IL 60062 is currently listed for sale with an asking price of $555,000. This property was built in 1983 and has 2 bedrooms and 2 full and 1 partial baths with 2450 sq. ft. Mission Hills Road, Unit 416 is located in the Mission Hills subdivision within the District 225 school district. Search Mission Hills real estate on www.gogambino.com today.