
BEDS4
BATHS3 full
SQUARE FEET1,582
MLS#12763650
STATUSNew
PROPERTY TYPEResidential - Single Family
SUBDIVISIONBartletts
SCHOOLDistrict 121
Property Description
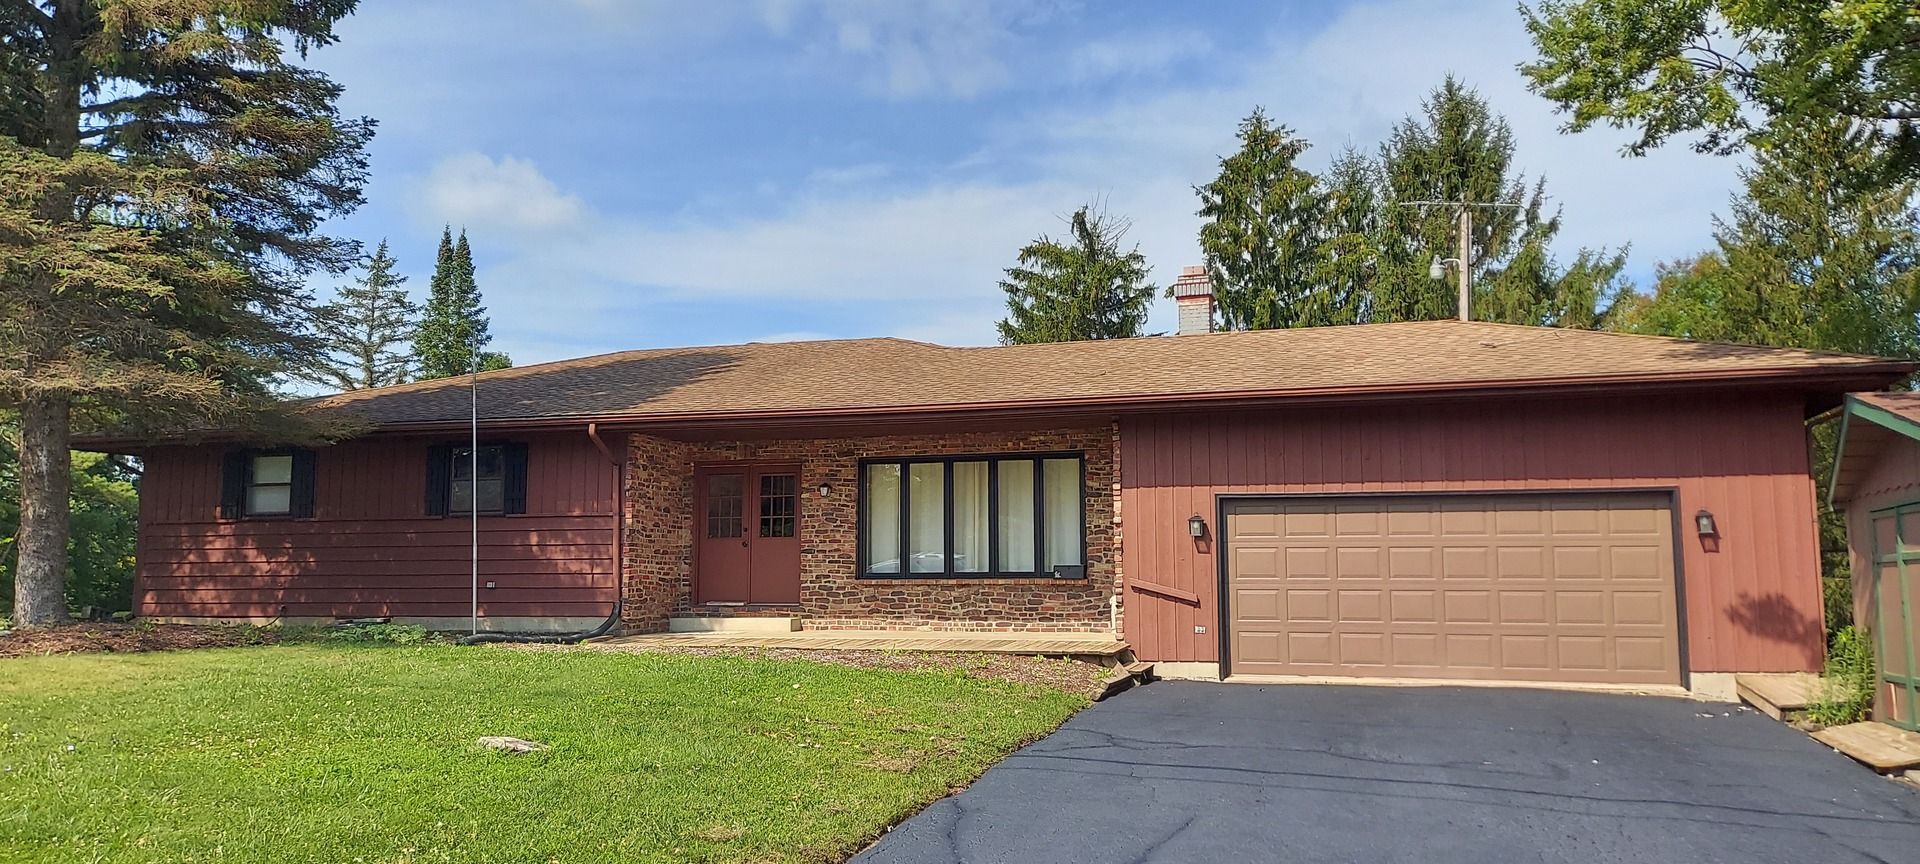
Tucked away in the Village of Country Living! Beautiful Ranch Home on a Huge Double Lot! Original owners, has never been on the market since it was built in 1976. This home features 3 bedrooms and 2 bathrooms on the first level (1,582sf) and a full finished basement which includes a large rec room, theater room, bedroom, full bathroom and plenty of storage! (1,582sf) The basement was finished in 2008 and the main level has all new flooring, updated bathrooms, new fixtures and fresh paint throughout the interior and exterior of the home. The property consists of two lots with two separate PIN #'s. The second parcel is vacant and buildable. You can enjoy a large lot of over 3/4 of an acre, you can build your dream outbuilding or you can have the other lot as an investment. The possibilities are endless! This is a one-of-a-kind custom home that is rare to find in today's market! Many more improvements that you will want to see! You will not be disappointed, come check it out today!
Property Features
Property Type: Residential - Single Family
Basement: Yes
Basement: Finished, Full
Cooling: Central Air
Fireplaces: 1
Garage: 2
Heating: Natural Gas, Forced Air
Home Style: Ranch
Lot Size: 0.74 Acres
Roof Type: Asphalt
Taxes: $9,859
Year Built: 1976
Amenities
Wet Bar
1st Floor Bedroom
1st Floor Full Bath
Feature Descriptions
Additional rooms: Storage
Appliances: Range, Dishwasher, Refrigerator, Washer, Dryer
Association Includes: None
Dining Room: Separate
Exterior: Brick, Cedar
Fireplace: Wood Burning
Fireplace Location(s): Living Room
Laundry: Main Level
Lot: Landscaped, Wooded
Lot Dimensions: 240X134
Other Equipment: CO Detectors, Sump Pump
Parcel#: 03362250060000
Parking: Asphalt, Garage Door Opener, Garage, Yes, Garage Owned, Attached, Owned
Sewer: Septic Tank
Total Rooms: 8
Township: Newport
Water: Well
Room Sizes
Storage: 10X27
Bedroom 2: 12X15
Bedroom 3: 11X12
Bedroom 4: 11X16
Dining Room: 10X12
Family Room: 25X38
Kitchen: 11X14
Living Room: 15X23
Primary Bedroom: 13X17
Local Schools
High School: Warren Township High School
Middle School: Prairie Trail School
Elementary School: Prairie Trail School
School District: District 121
Listed By / Shown By
Listed By
Agency Name: Prello Realty
Agency Phone: 773-805-5325
Shown By
Agency Title: Gambino Realtors
Agency Phone: 815-282-2222

Estimate Your Payment
Estimated Payment
$ 2,827.68 per month $1,885.06 Principal & Interest $821.58 Property Tax $121.04 Homeowner's Insurance
38604 N Waveland Avenue | MLS# 12763650
This single family home located at 38604 N Waveland Avenue, Wadsworth, IL 60083 is currently listed for sale with an asking price of $415,000. This property was built in 1976 and has 4 bedrooms and 3 full baths with 1582 sq. ft. N Waveland Avenue is located in the Bartletts subdivision within the District 121 school district. Search Bartletts real estate on www.gogambino.com today.