
BEDS4
BATHS2 full 1 partial
SQUARE FEET2,730
MLS#12696744
STATUSNew
PROPERTY TYPEResidential - Single Family
SUBDIVISIONBloomfield West
SCHOOLDistrict 365U
Property Description
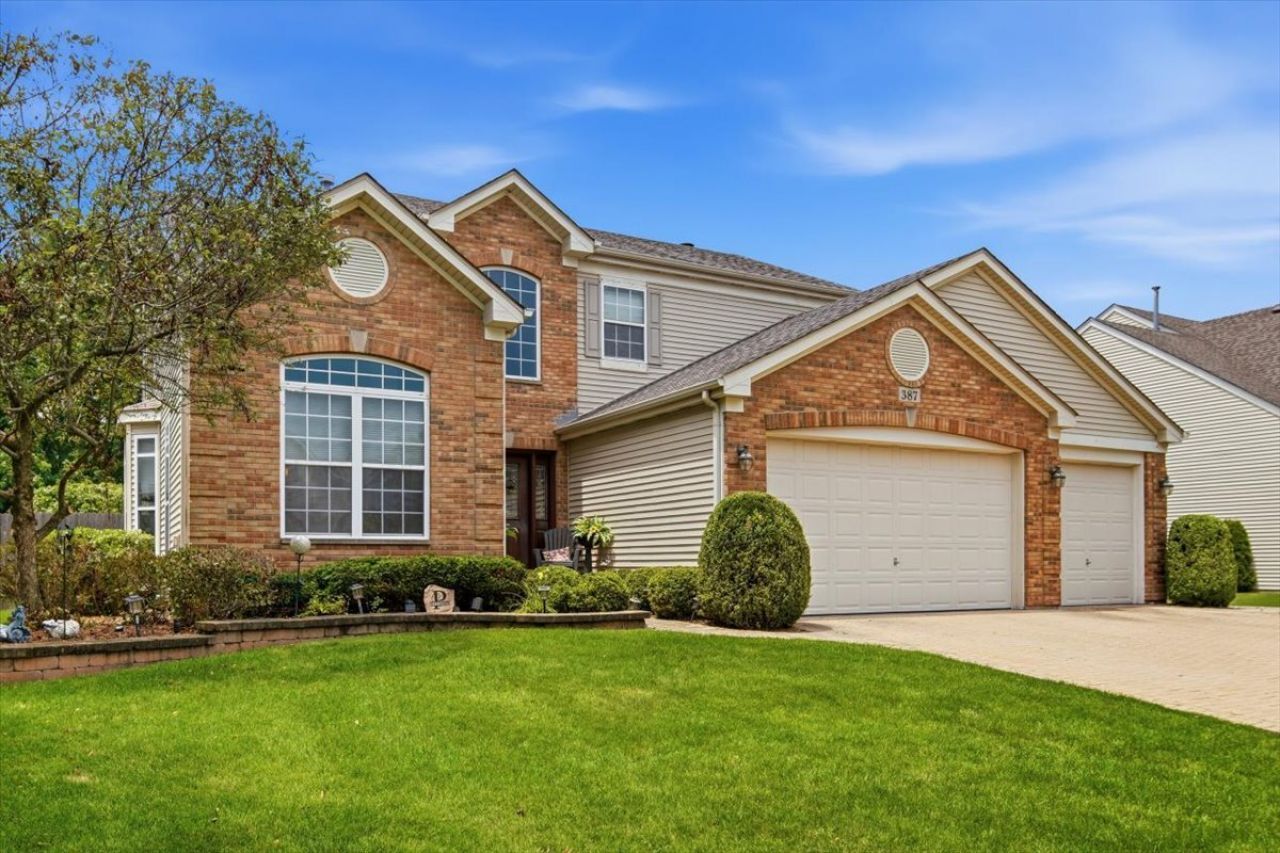
Welcome home to this beautifully appointed 4-bedroom, 2-bath residence in Bolingbrook, ideally situated near shopping, dining, and expressway access. A brick paver driveway and professionally landscaped grounds create immediate curb appeal, while the expansive backyard patio offers an inviting space for outdoor entertaining. Inside, the open-concept layout is complemented by rich hardwood flooring throughout. A versatile first-floor office provides flexibility as a potential 4th bedroom. The gourmet kitchen showcases a quartz center island, stainless steel appliances, and abundant cabinet and counter space, perfect for both everyday living and hosting guests. The primary suite serves as a private retreat, featuring a spacious 5-foot shower, soaking tub, and double vanity. Additional features include a vaulted entryway, a newly installed 6-foot cedar privacy fence, a 2020 roof, generous closet space throughout, and a basement with roughed-in plumbing awaiting your personal touch.
Property Features
Property Type: Residential - Single Family
Basement: Yes
Basement: Unfinished, Bath/Stubbed, Full
Cooling: Central Air
Fireplaces: 1
Garage: 3
Heating: Natural Gas, Forced Air, Zoned
Home Style: Traditional
Lot Size: 0.22 Acres
Roof Type: Asphalt
Taxes: $14,112
Year Built: 2004
Amenities
Cathedral Ceiling(s)
Walk-In Closet(s)
Feature Descriptions
Additional rooms: Foyer
Appliances: Range, Microwave, Dishwasher, Refrigerator, Stainless Steel Appliance(s)
Association Includes: Other
Bath Features: Separate Shower, Double Sink, Soaking Tub
Dining Room: Separate
Exterior: Vinyl Siding, Brick
Fireplace: Attached Fireplace Doors/Screen
Fireplace Location(s): Family Room
HOA Fee: 117/ Annually
Laundry: Main Level
Lot: Landscaped
Lot Dimensions: 77X119X 76X118
Other Equipment: TV-Cable, Security System, CO Detectors, Ceiling Fan(s), Sump Pump, Backup Sump Pump;
Parcel#: 1202183190270000
Parking: Brick Driveway, Garage Door Opener, Garage, Yes, Garage Owned, Attached
Security: yes
Sewer: Public Sewer
Total Rooms: 8
Township: DuPage
Water: Lake Michigan, Public
Room Sizes
Foyer: 13X9
Bedroom 2: 15X20
Bedroom 3: 12X10
Bedroom 4: 11X10
Dining Room: 12X15
Family Room: 17X19
Kitchen: 13X13
Laundry: 6X7
Living Room: 14X12
Primary Bedroom: 21X12
Local Schools
High School: Bolingbrook High School
Middle School: Brooks Middle School
Elementary School: Pioneer Elementary School
School District: District 365U
Listed By / Shown By
Listed By
Agency Name: HomeSmart Connect LLC
Agency Phone: 847-495-5000
Shown By
Agency Title: Gambino Realtors
Agency Phone: 815-282-2222

Estimate Your Payment
Estimated Payment
$ 3,592.99 per month $2,271.16 Principal & Interest $1,176.00 Property Tax $145.83 Homeowner's Insurance
387 S Palmer Drive | MLS# 12696744
This single family home located at 387 S Palmer Drive, Bolingbrook, IL 60490 is currently listed for sale with an asking price of $499,999. This property was built in 2004 and has 4 bedrooms and 2 full and 1 partial baths with 2730 sq. ft. S Palmer Drive is located in the Bloomfield West subdivision within the District 365U school district. Search Bloomfield West real estate on www.gogambino.com today.