
BEDS2
BATHS2 full
SQUARE FEET1,959
MLS#12737285
STATUSNew
PROPERTY TYPEResidential - Single Family
SUBDIVISIONBowes Creek Country Club
SCHOOLDistrict 46
Property Description
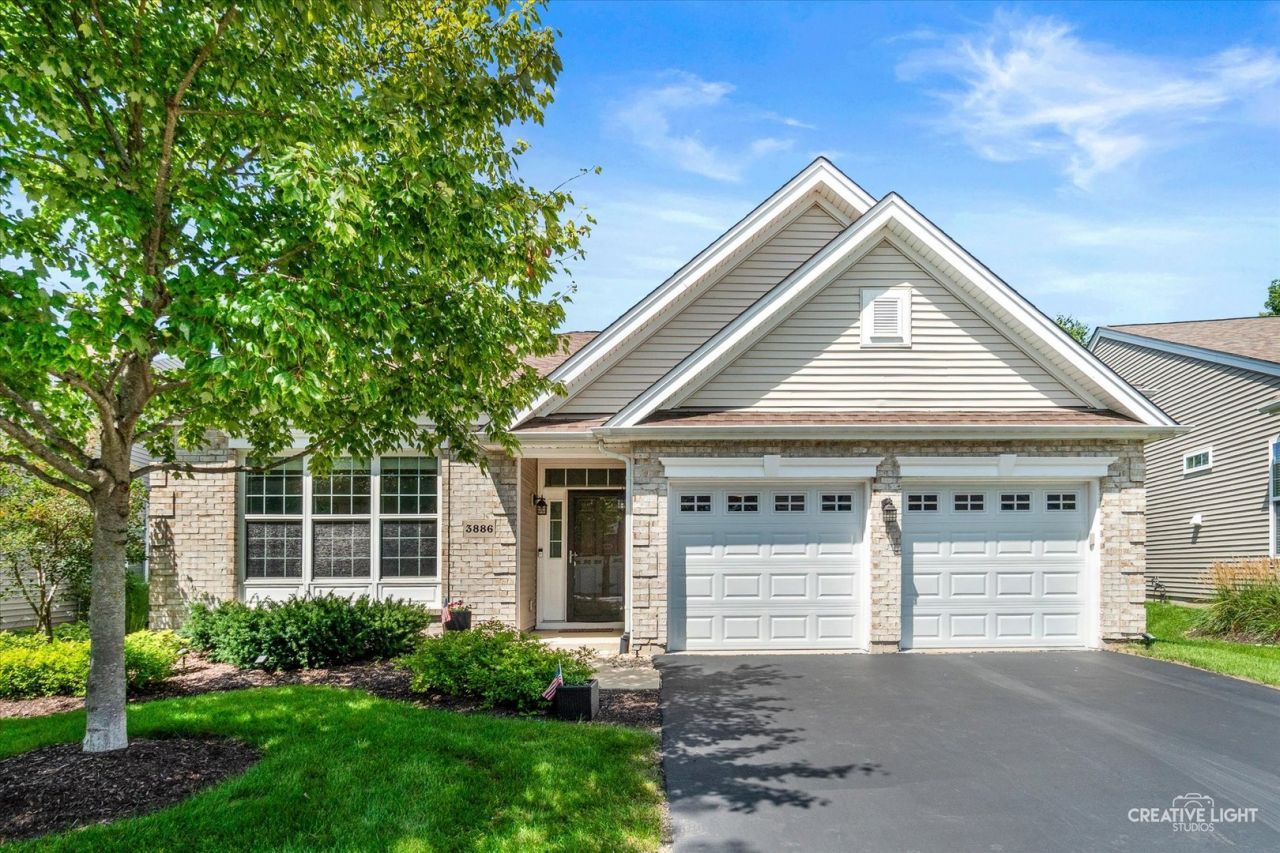
Absolutely stunning! Shows like a model! Just a short walk to the clubhouse! Great interior subdivision location! Beautiful stone front with covered porch! Sun-filled living room with cozy gas log fireplace with custom mantle! Gourmet eat-in kitchen with breakfast bar, 42 white custom cabinetry, pendant lighting, extra recessed lights, pantry closet, stainless appliances, upgraded countertops, under-cabinet lighting and separate eating area with sliding door to expanded brick patio that extends the length of the house and one of the few grandfathered built-in pergolas adds to your privacy! Separate dining room with crown, perfect for entertaining! Separate large flex den/3rd bedroom with French double entry and crown molding! Very large master bedroom with tray ceiling with crown, bay bump out, walk-in closet and upgraded master bath with oversized dual sink vanity, custom tile work, and large walk-in glass shower with seat! Generous size secondary bedroom! Finished garage with epoxy floor and extra built-in cabinetry for storage! 10' ceilings throughout! A/C with silencer 2 yrs old! Neutral throughout! Move-in ready! As part of the Bowes Creek community, residents enjoy access to the pool, clubhouse and resort-style amenities!
Property Features
Property Type: Residential - Single Family
Basement: None
Cooling: Central Air
Fireplaces: 1
Garage: 2
Heating: Natural Gas, Forced Air
Home Style: Contemporary
Lot Size: 0.15 Acres
Roof Type: Asphalt
Taxes: $9,654
Year Built: 2009
Amenities
1st Floor Bedroom
1st Floor Full Bath
Walk-In Closet(s)
Granite Counters
Separate Dining Room
Feature Descriptions
Additional rooms: Den
Appliances: Disposal, Stainless Steel Appliance(s), Range Hood, Gas Cooktop
Association Includes: Clubhouse, Exercise Facilities, Pool, Lawn Care, Snow Removal
Bath Features: Separate Shower, Double Sink
Dining Room: Separate
Exterior: Vinyl Siding, Brick
Fireplace: Gas Starter
Fireplace Location(s): Family Room
HOA Fee: 230/ Monthly
Laundry: Main Level, Gas Dryer Hookup, In Unit, Sink
Lot Dimensions: 23x23x105x52x18x111
Master Association Fee: 180/ Monthly
Other Equipment: Security System, CO Detectors, Ceiling Fan(s)
Parcel#: 0525328021
Parking: Asphalt, Garage Door Opener, Yes, Garage Owned, Attached, Garage
Security: yes
Sewer: Public Sewer
Total Rooms: 6
Township: Plato
Water: Public
Room Sizes
Den: 13X13
Bedroom 2: 11X10
Dining Room: 13X12
Family Room: 18X15
Kitchen: 13X12
Laundry: 8X5
Primary Bedroom: 16X15
Local Schools
School District: District 46
Listed By / Shown By
Listed By
Agency Name: RE/MAX Horizon
Agency Phone: 847-931-7500
Shown By
Agency Title: Gambino Realtors
Agency Phone: 815-282-2222

Estimate Your Payment
Estimated Payment
$ 3,172.67 per month $2,225.28 Principal & Interest $804.50 Property Tax $142.89 Homeowner's Insurance
3886 Seigle Drive | MLS# 12737285
This single family home located at 3886 Seigle Drive , Elgin, IL 60124 is currently listed for sale with an asking price of $489,900. This property was built in 2009 and has 2 bedrooms and 2 full baths with 1959 sq. ft. Seigle Drive is located in the Bowes Creek Country Club subdivision within the District 46 school district. Search Bowes Creek Country Club real estate on www.gogambino.com today.