
BEDS5
BATHS4 full 1 partial
SQUARE FEET3,651
MLS#12797112
STATUSNew
PROPERTY TYPEResidential - Single Family
SUBDIVISIONThree Lakes
SCHOOLDistrict 303
Property Description
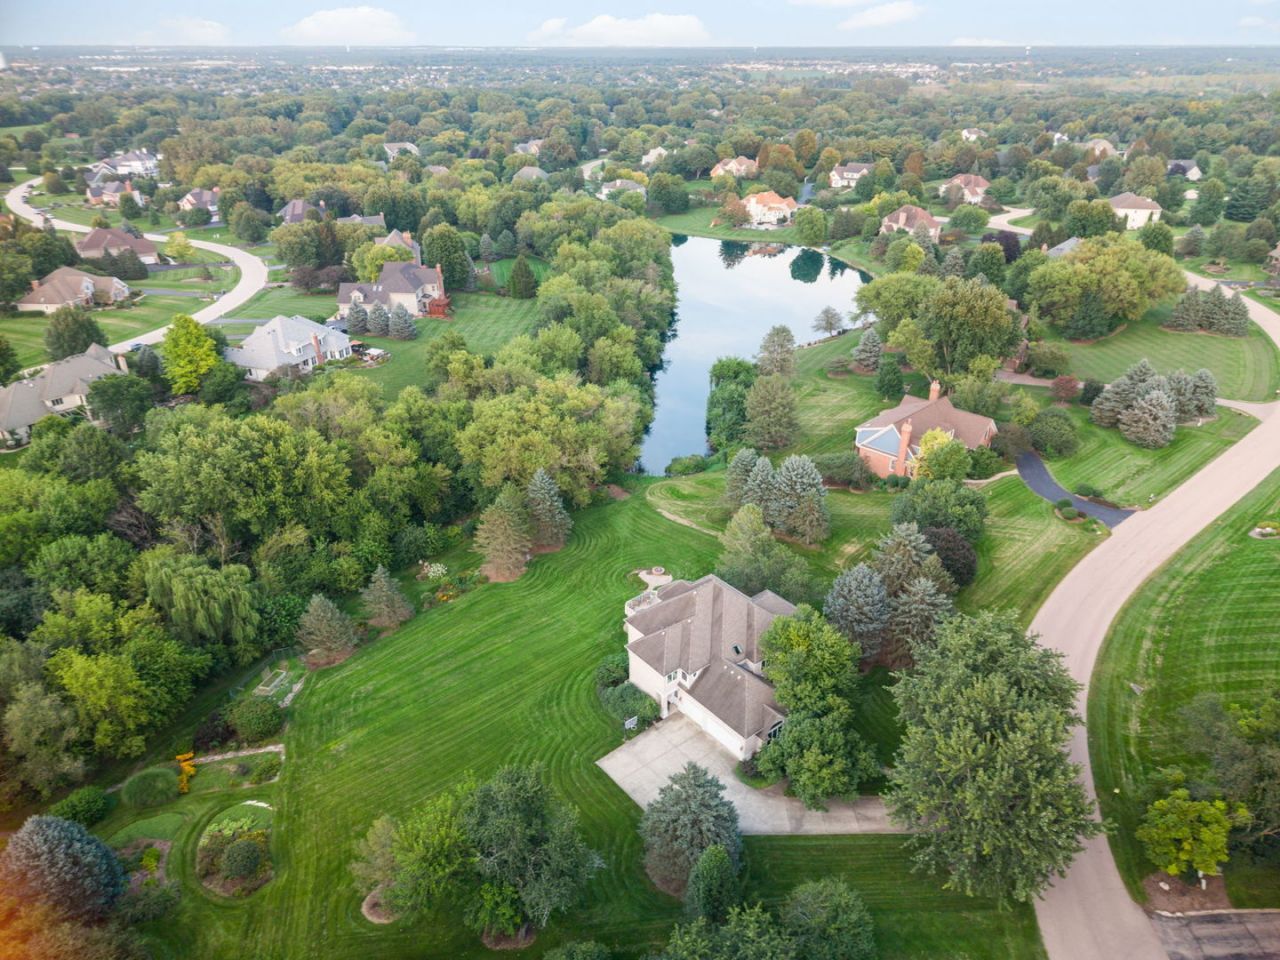
Stunning custom John Hall home in St. Charles' coveted Three Lakes community with peaceful lake views. This versatile 5-bedroom residence features a soaring foyer, private library/office, and a convenient main-floor bedroom. The chef's kitchen boasts German-engineered cabinetry, double ovens, a walk-in pantry, and a built-in coffee and a wet bar. Access four spacious upstairs bedrooms via a grand entryway or the secondary back staircase. The fully finished English basement is an entertainer's dream or perfect multi-generational suite, complete with a recreation room, full second kitchen, wet bar, flex room, workshop, and a half-bath plumbed for an easy full-bath conversion. Schedule your showing today!
Property Features
Property Type: Residential - Single Family
Basement: Yes
Basement: Partially Finished, Partial Exposure,9 ft + pour, Rec/Family Area, Storage Space, Daylight, Full
Cooling: Central Air
Fireplaces: 1
Garage: 3
Heating: Gas
Lot Size: 1.47 Acres
Roof Type: Asphalt
Taxes: $15,071
Year Built: 1998
Amenities
Vaulted Ceiling(s)
Wet Bar
1st Floor Bedroom
1st Floor Full Bath
Walk-In Closet(s)
Dining Combo
Feature Descriptions
Additional rooms: Kitchen, Bonus Room, Bedroom 5,Breakfast Room, Recreation Room, Storage, Walk In Closet, Workshop
Appliances: Microwave, Dishwasher, High End Refrigerator, Washer, Dryer, Wine Refrigerator, Cooktop, Oven, Water Purifier Owned, Water Softener, Down Draft
Association Includes: Other
Bath Features: Whirlpool, Separate Shower, Double Sink, Bidet
Dining Room: Combined w/ LivRm
Exterior: Synthetic Stucco
Fireplace: Gas Log, Gas Starter
Fireplace Location(s): Family Room
HOA Fee: 275/ Annually
Laundry: Main Level, Gas Dryer Hookup
Lot: Irregular Lot
Lot Dimensions: 127 x 388 x 410 x 216
Parcel#: 0906353018
Parking: Concrete, Garage Door Opener, Yes, Garage Owned, Attached, Garage
Sewer: Septic Tank
Total Rooms: 14
Township: St. Charles
Water: Well
Room Sizes
Kitchen- 2nd: 10X18
Bonus Room: 18X19
Bedroom 5: 13X13
Recreation Room: 22X23
Work Room: 12X14
Storage: 22X27
Walk In Closet: 8X10
Breakfast Room: 11X13
Bedroom 2: 13X15
Bedroom 3: 11X15
Bedroom 4: 12X12
Dining Room: COMBO
Family Room: 14X21
Kitchen: 15X17
Laundry: 7X13
Living Room: 14X24
Primary Bedroom: 13X22
Local Schools
High School: St Charles North High School
School District: District 303
Listed By / Shown By
Listed By
Agency Name: Berkshire Hathaway HomeServices Starck Real Estate
Agency Phone: 630-377-9200
Shown By
Agency Title: Gambino Realtors
Agency Phone: 815-282-2222

Estimate Your Payment
Estimated Payment
$ 5,848.20 per month $4,315.20 Principal & Interest $1,255.92 Property Tax $277.08 Homeowner's Insurance
38w590 Barb Hill Drive | MLS# 12797112
This single family home located at 38w590 Barb Hill Drive , Saint Charles, IL 60175 is currently listed for sale with an asking price of $950,000. This property was built in 1998 and has 5 bedrooms and 4 full and 1 partial baths with 3651 sq. ft. 38w590 Barb Hill Drive is located in the Three Lakes subdivision within the District 303 school district. Search Three Lakes real estate on www.gogambino.com today.